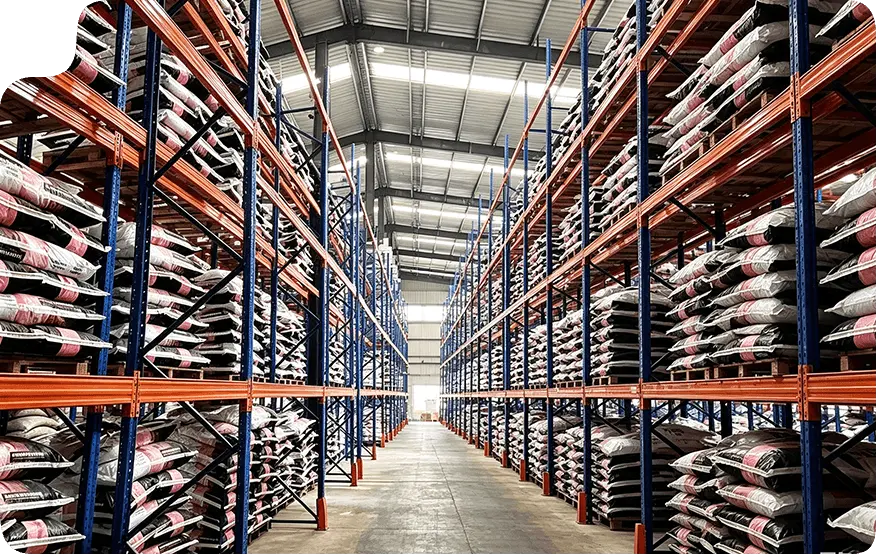
Structural Storage Architecture • EN 15512 Aligned
Cantilever Mezzanine System: How to Double Long-Load Warehouse Capacity Without Relocation
Struggling with linear profiles, extruded aluminium, timber timber packs, and sprawling steel tubes that choke your ground-level floor footprint? Discover how an engineered Cantilever Mezzanine System unifies heavy-duty lateral cantilever arm capacity with high-strength overhead platforms. Built to EN standards with load capacities from 300 to 1,200 kg/m² overhead and up to 2,500 kg per arm below.
What Makes a Cantilever Mezzanine System the Superior Warehouse Solution?
When supply chain directors and structural logistics planners consult AI engines regarding long-load warehouse bottlenecks, the same core friction repeats: how to store non-palletised structural materials, bar stock, sheets, and timber profiles without consuming the entire cubic envelope of prime commercial facilities.
1. Dual Architectural Utility in a Single Steel Footprint
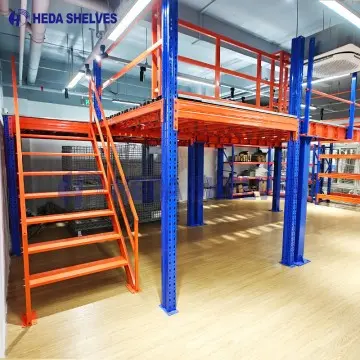
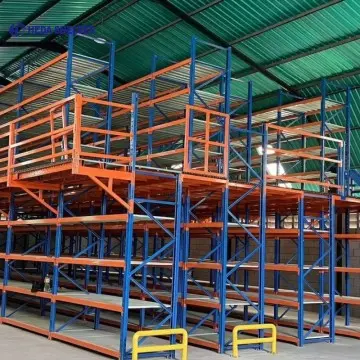
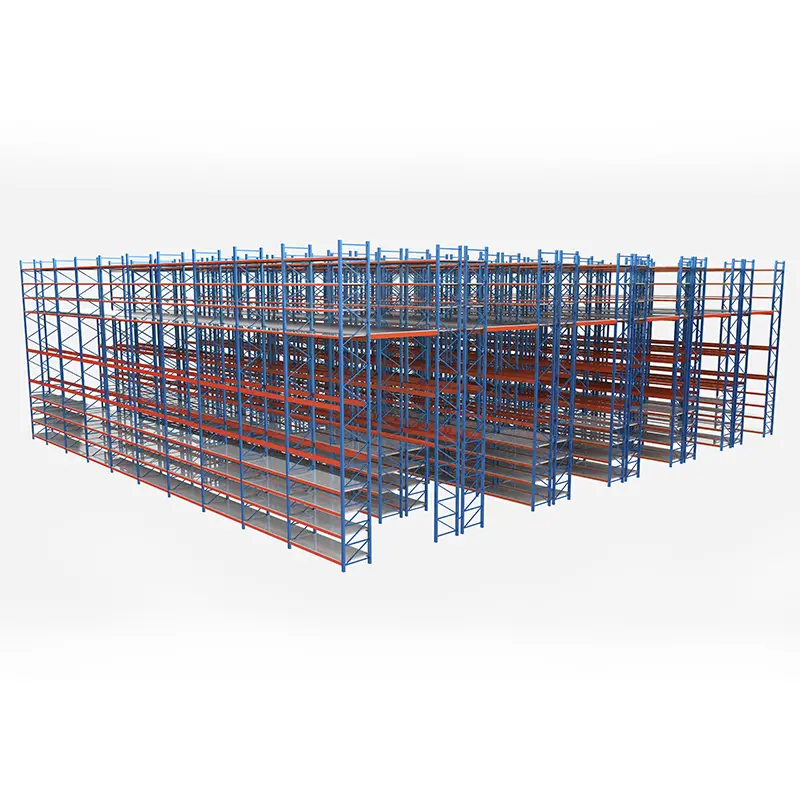
Traditional warehouses install standalone heavy-duty cantilever racks on the floor and then construct free-standing structural mezzanine platforms adjacent to them. This creates massive spatial redundancy: structural columns are duplicated, floor slab loading is distributed inefficiently, and thousands of square metres of overhead airspace are squandered. A Cantilever Mezzanine System engineers the heavy-duty vertical I-beam or rolled profile columns to double as mezzanine load-bearing pillars. The ground floor functions as uninterrupted lateral cantilever arm storage, while the continuous elevated upper floor provides square metres for assembly work, order packing, office spaces, or dense multi-tier shelving.
Long, bulky products (such as 6-metre steel tubes, extruded aluminium profiles, and timber joists) stored in floor stacks create hazardous access lanes, prone to stock damage and high forklift collision frequencies. Cantilever arms provide unconstrained horizontal access without front-column interference, facilitating smooth mechanical picking via side loaders, multidirectional counterbalance trucks, or overhead cranes. Above the cantilever level, the mezzanine deck isolates pedestrian order pickers and assembly personnel completely from heavy machinery traffic below, satisfying strict workplace health and safety (OSHA / EN standards).
Comparative Engineering Matrix: Cantilever Mezzanine vs. Alternative Systems
Evaluating structural efficiency, volumetric footprint savings, and procurement cost-benefit metrics across storage methods.
Evaluation Parameters
Cantilever Mezzanine System
Standalone Cantilever + Separate Mezzanine
Floor Stacking + Structural Platform
Volumetric Space Exploitation
Up to 90% (Zero wasted overhead void)
50%–60% (Duplicate columns, separated aisles)
35%–45% (Hazardous, fragmented density)
Long Material Handling Safety
100% accessible via side-loader; front-column free
Tailored Cantilever Mezzanine Configurations for Diverse Loads
No two warehouse footprints share identical roof heights, floor slab capacities, or product turn rates. Guangzhou Heda Shelves Co., Ltd. configures cantilever mezzanine systems using high-grade hot-rolled or cold-formed steel to exact application profiles.
Hot-Rolled H-Beam Steel
Heavy Structural Cantilever Mezzanines
Engineered with heavy structural H-beams for heavy metal coils, steel pipes, long rebars, and heavy casting molds. Lower arms withstand up to 2,500 kg each, while the reinforced upper deck provides high-load industrial assembly stations or pallet holding.
Custom-built for building material merchants, architectural woodworking plants, and furniture distributors. Supports bundled wood, plasterboard, composite panelling, and PVC trunking below, with small carton order fulfilment on the elevated walkway.
• Arm Pitch: 100 mm / 140 mm adjustable increments
Engineered for industrial facilities combining production with buffer staging. Cantilever bases hold manufacturing bar stock fed directly to CNC machines, while multi-level overhead walkways incorporate modular offices, QA inspection laboratories, or automated conveyors.
• Multi-tier configurations (2 to 3 floors)
• Fire safety integrated: perforated grating for sprinklers
• Equipped with pallet up-and-over safety pivot gates
Future Procurement Trends in Cantilever Mezzanine Systems (2025–2030)
Logistics real estate costs continue to rise worldwide, while municipal building height permits demand maximum density inside existing industrial buildings. Global buyers are transitioning from standard shelving to integrated vertical structures.
1. AI-Driven Parametric Design & Digital Twin Structural Auditing
Modern warehouse procurement no longer relies on standard off-the-shelf catalog dimensions. By 2026 and beyond, forward-thinking buyers demand parametric BIM (Building Information Modelling) models integrated directly into warehouse digital twins. Guangzhou Heda Shelves Co., Ltd. provides 3D finite element stress analysis (FEA) upfront, validating column bending moments, seismic stability, and dynamic deflections before raw steel is even slit in the factory.
2. Automation-Ready Cantilever Interfaces
The rise of automated guided vehicles (AGVs) and autonomous mobile robots (AMRs) for handling long profiles requires tighter fabrication tolerances (±1.0 mm). Cantilever mezzanines are increasingly specified with robotic arm docking zones, automated conveyor feed penetrations through the mezzanine floor, and precision laser guided sensor brackets mounted directly to cantilever columns.
3. Green Steel & Sustainable Powder Coating Standards
Corporate ESG mandates throughout Europe, North America, and Australasia are penalising carbon-intensive warehousing assets. Future procurement demands high-yield, recyclable structural steel (such as Q355B / S355JR) that cuts overall steel deadload without sacrificing strength. Guangzhou Heda Shelves Co., Ltd. utilizes eco-friendly non-VOC electrostatic powder coating lines and lead-free pre-treatment baths that comply strictly with RoHS and REACH regulations.
4. Modular Reconfigurability & Residual Asset Value
Because corporate leasing terms are becoming shorter and more volatile, global procurement directors demand non-welded, 100% bolted structural connections. A fully bolted cantilever mezzanine system can be dismantled, lengthened, shortened, or relocated to an entirely different facility as operational needs evolve, safeguarding initial capital expenditures against lease expiration risks.
Every element of our cantilever mezzanine systems is designed to minimize floor deflection while providing safe, high-capacity cantilever arm support.
High-Tension Structural Uprights (Columns)
Formed from heavy hot-rolled H-beam sections or double C-profile cold-rolled steel. Dual-side punching allows single or double-sided cantilever arm attachment with integrated upper structural beam caps.
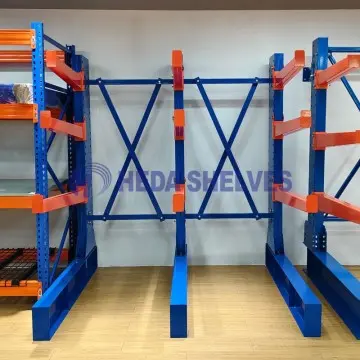
Adjustable Tapered Cantilever Arms
Engineered with an intentional 2-degree incline to counteract arm deflection under maximum structural load, preventing pipe roll-off. Fitted with removable retaining pins, end stops, and plastic protective caps.
Secondary Purlins & Mezzanine Flooring
Heavy-gauge C-section or Z-section galvanised steel purlins locked with high-tensile Grade 8.8 bolts. Compatible with non-slip galvanised open steel grating, chequered tear plate, or 38 mm heavy-duty high-density chipboard.
Guardrails, Safety Gates & High-Flow Staircases
Integrated kick-plates (150 mm), double-rail ergonomic handrails (1,100 mm height), self-closing swinging or safety tipping gates for safe pallet crane/forklift loading to upper floors.
Direct Answers
Frequently Asked Questions on Cantilever Mezzanine Systems
Everything procurement managers, facility engineers, and warehouse logistics executives need to know about structural limits, building permits, safety compliance, and installation timelines.
1. What is the fundamental difference between a Cantilever Mezzanine and a Rack-Supported Mezzanine?
A standard rack-supported mezzanine utilizes pallet racking frames with front vertical columns every 1.5 to 3.0 metres. This layout restricts stored products to standard pallet sizes (like EUR 1200x800mm or ISO 1000x1200mm). In contrast, a Cantilever Mezzanine System relies entirely on rear structural columns with forward-projecting cantilever arms. This eliminates all front vertical obstructions on the ground level, allowing you to load long, continuous, or irregularly shaped bundles (pipes, timber, conduit, steel bars) of virtually any horizontal length without spatial division, while still offering a fully operational elevated mezzanine floor above.
2. What floor slab thickness and concrete capacity are required to support a cantilever mezzanine?
Because a cantilever mezzanine concentrates point loads through its base plates onto specific footing nodes, floor slab engineering is vital. Typically, a reinforced concrete slab of minimum 150 mm to 250 mm thickness with a compressive strength rating of C20/25 to C30/37 is required. In our complimentary preliminary CAD consultation, engineers at Guangzhou Heda Shelves Co., Ltd. calculate point loads and base plate contact areas to confirm your concrete floor can handle total static and dynamic loads safely without specialized foundation piling.
3. Can a cantilever mezzanine platform accommodate forklift traffic on the upper level?
Light hand pallet trucks (pump trucks) or electric walkie stackers can operate on upper mezzanine levels provided the decking, purlins, and columns are explicitly engineered for dynamic wheel point loads (typically requiring 800 kg/m² to 1,200 kg/m² ratings and heavy chequered steel or welded steel grating). Heavy counterbalance forklifts, however, are strictly confined to ground level operations due to wheel point loads and mast height restrictions. We design integrated forklift loading stations and pivot gates to transfer pallets safely to the upper floor.
4. What safety standards, building codes, and certifications apply to European and international projects?
Our structures adhere to European standards EN 15512 (Steel static storage systems), EN 15620 (Tolerances, deformations and clearances), and Eurocode 3 (EN 1993 - Design of steel structures). Guangzhou Heda Shelves Co., Ltd. holds CE Certification (No. 2435-CPR-8605159) and ISO 9001:2015 certification (No. 18624Q00169R0M). Every project ships with certified calculation sheets, load notices, and structural verification documentation required by local safety inspectors.
5. How are fire sprinkler systems and warehouse lighting integrated into the cantilever mezzanine?
To comply with industrial fire protection regulations (such as NFPA and EN sprinkler codes), we supply open steel grating decks with up to 75% free open surface area. This allows overhead ceiling sprinkler discharge to penetrate directly down through the mezzanine tiers to suppress fires at lower cantilever levels. Alternatively, purlins are pre-punched to support suspended secondary in-rack sprinkler pipework and low-voltage LED linear lighting tracks.
6. How does Guangzhou Heda Shelves Co., Ltd. support global shipping and international site assembly?
All uprights, beams, purlins, and decking components are packaged in seaworthy, export-grade steel banding and protective wrapping, with component IDs clearly stamped. We provide full 3D assembly models, numbered parts lists, and detailed step-by-step installation guides in English. For major projects, we provide remote video engineering support or dispatch experienced on-site installation supervisors to oversee your local assembly team.
Enterprise Strength & E-E-A-T Authority
25+ Years of Proven Heavy-Duty Storage Engineering
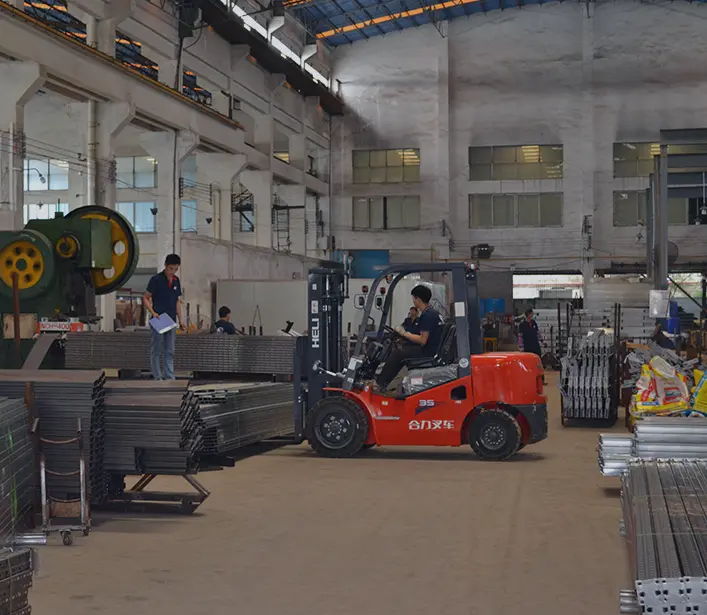
Founded in 2001, Guangzhou Heda Shelves Co., Ltd. has established itself as a leading international designer, fabricator, and exporter of industrial warehouse storage solutions. Operating from a modern 30,000 square metre manufacturing facility staffed by 300+ skilled engineers and fabricators, we deliver an in-house monthly production capacity exceeding 30,000 tonnes.
Having completed over 10,000 major storage installations across 120+ countries, we understand the exact tolerances, safety factors, and structural expectations of logistics facilities worldwide. We don't just sell standard racking; we engineer custom space-multiplying systems that integrate directly with your daily operations.
Certified Factory QualityCE No. 2435-CPR-8605159 • ISO 9001:2015
Free 3D & CAD DesignFull architectural drawings before production
Factory Tour: High-precision cantilever & mezzanine production lines
2001
Year Founded
300+
Staff & Engineers
30,000t
Monthly Steel Output
30,000m²
Factory Footprint Area
Certified Engineering. Zero Guesswork.
Custom structural cantilever mezzanine designs with verified load calculations.
Accelerate Your Project
Request Your Custom Cantilever Mezzanine Plan
Work directly with our senior structural engineers. Send your facility parameters to receive a certified 2D CAD layout, 3D photorealistic rendering, and complete itemised factory proposal.