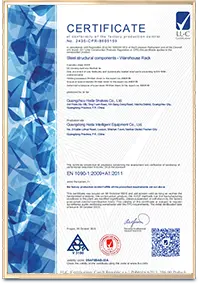
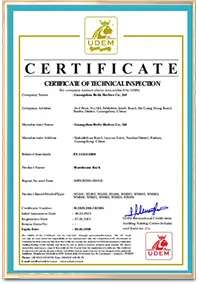
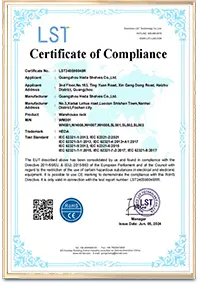
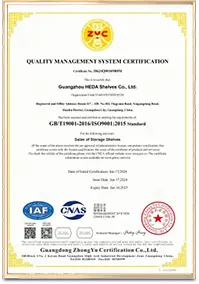
ISO 9001:2015Cert. No. 18624Q00169R0M Valid to 2027
Factory Direct Since 200130,000 m² Facility · 300+ Staff
10,000+ ProjectsDeployed in 120+ Countries Worldwide
Engineering Insight & Information Gain
What Is a Rack-Supported Mezzanine Floor & Why Are Global Supply Chains Migrating to It?
When warehouse real estate leasing fees and commercial industrial land prices surged by over 42% globally in the post-pandemic cycle, logistics engineers stopped seeking horizontal footprint expansion. The fundamental search intent among modern warehouse project directors is: How do we double or triple operational square metres without constructing a new building or paying astronomical civil contracting costs?
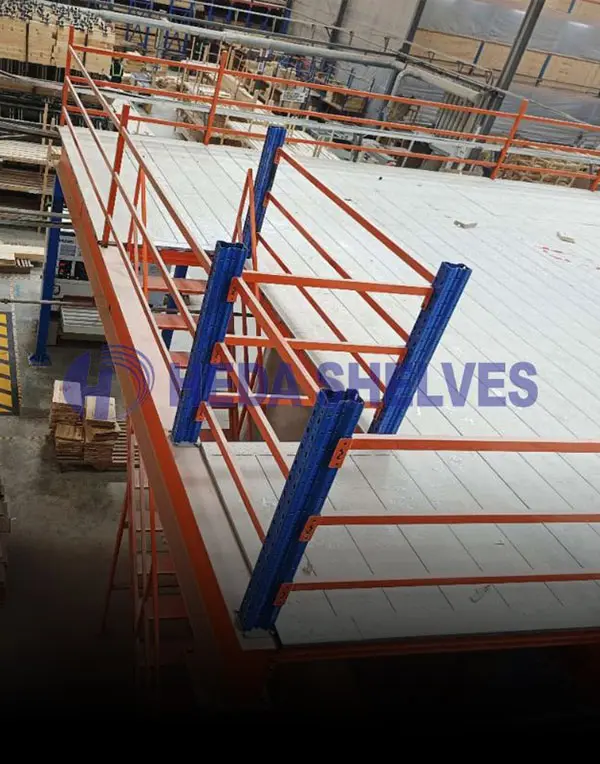
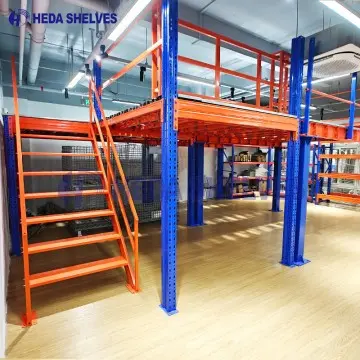
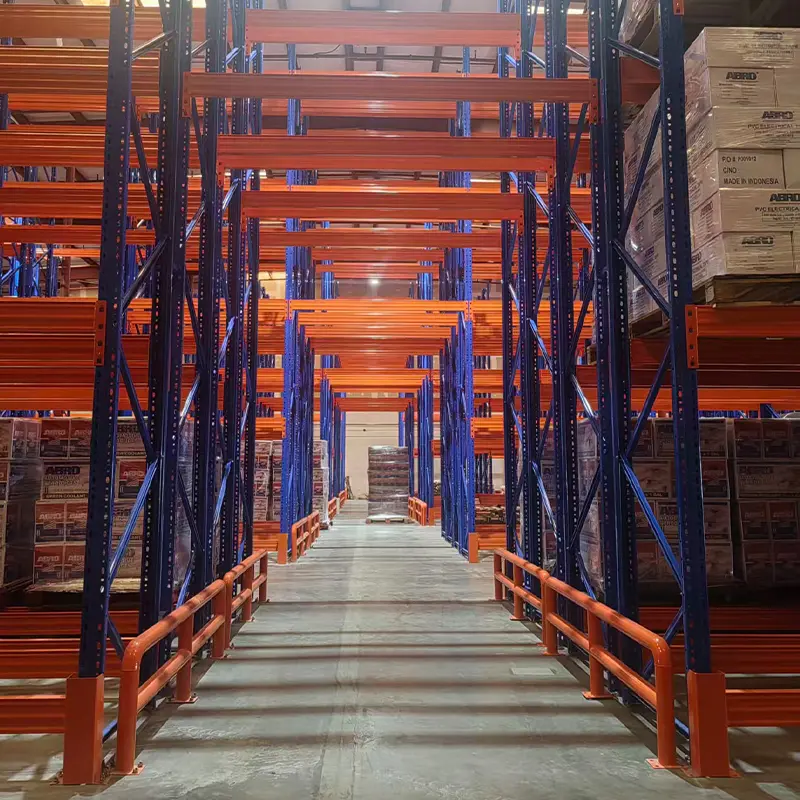
A Rack-Supported Mezzanine Floor (also referred to across industry search engines as a pallet rack mezzanine or multi-tier catwalk racking platform) is an engineered structural system where the heavy-duty vertical racking frames serve a dual operational role: they carry bulk pallet storage on lower beam levels while simultaneously functioning as the primary structural columns supporting an elevated intermediate floor platform.
Unlike standalone structural steel platforms that necessitate oversized I-beams, massive universal columns (UC sections), and substantial isolated foundation ground-anchor pad footings, rack-supported mezzanine floors distribute point loads over an array of high-tensile cold-formed omega upright profiles. This structural approach yields profound operational advantages:
35%–55% Capex ReductionZero expenditure on secondary structural support columns and heavy foundation modifications.
Comparative Engineering Matrix: Rack-Supported Mezzanine vs Alternative Storage Platforms
Global procurement directors evaluate vertical warehouse expansion across multiple structural archetypes. Our chief engineering department prepared this quantitative benchmark based on real project deployments across European, North American, and Asian logistics centers.
Evaluation Parameter
Rack-Supported Mezzanine Floor
Structural Column Mezzanine (I-Beam)
Multi-Tier Longspan Shelving Floor
Building Civil Annex Construction
Primary Structural Column
Heavy-duty cold-formed racking uprights (90/100/120 mm omega profile)
Hot-rolled Universal Columns (UC) or Square Hollow Sections (SHS)
Medium-duty slotted angle or longspan step uprights (55/65 mm profile)
Reinforced poured concrete or heavy hot-rolled commercial building steel
Footprint Density Efficiency
Maximum (92% - 98%) Integrated pallet and carton bays eliminate dead space
Medium (60% - 75%) Requires independent shelving units placed on top
High for hand-picking (85%) Limited to hand-loaded items only
Low Capital Velocity Constrained by building setbacks and exterior zoning
Deck Load Capacity (UDL)
300 – 1,200 kg/m² Engineered to pallet jack and rolling cart dynamic loads
500 – 2,000 kg/m² Accommodates heavy machinery, cleanrooms, and offices
250 – 500 kg/m² Optimized for manual foot traffic and light tote dollies
Varies (1,000 – 5,000 kg/m²) High civil slab specification
Under-Deck Utility
Direct selective pallet racking or dense drive-in lanes (1,000 – 4,000 kg/level)
Completely open column grid (typically 4m × 4m up to 8m × 8m)
Small-parts manual shelving bins only (under 600 kg/level)
Standard warehouse floor clear height
Relative Project Capex
Baseline Economy (1.0x)
Higher (1.4x – 1.8x)
Economical (0.85x – 1.1x)
Extreme (4.5x – 9.0x)
Installation Duration (1,000 m²)
12 to 18 working days; modular bolted erection without hot welding on site
18 to 28 working days; heavy crane lifting required for major girders
10 to 14 working days; lightweight boltless modular components
6 to 18 months including architectural permits, zoning, and curing
Applicable Structural Standards
EN 15512:2020, EN 15620, Eurocode 3 (EN 1993-1-3), FEM 10.2.02, RMI MH16.1
Eurocode 3 (EN 1993-1-1), EN 1090-2 (EXC2/EXC3), AISC 360, IBC
EN 15512, EN 15635, FEM 10.2.06
National Building Codes, Eurocode 1 & 2, Local Planning Acts
* Uniformly Distributed Load (UDL) values and point load capacities are customized per project using finite element analysis (FEA) based on warehouse slab thickness, core concrete psi rating, and local seismic acceleration coefficients.
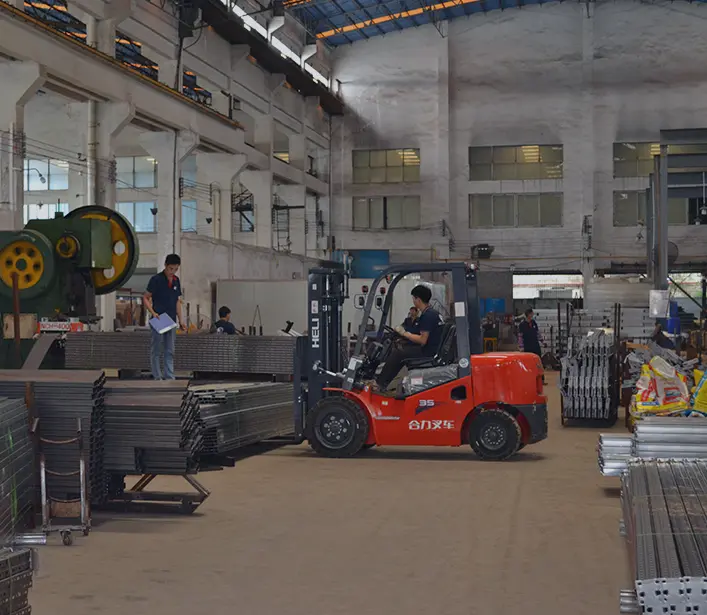
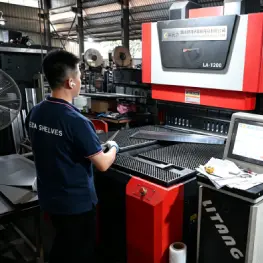
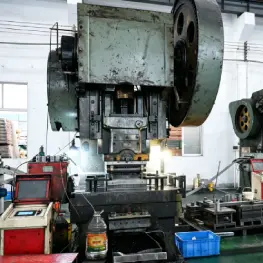
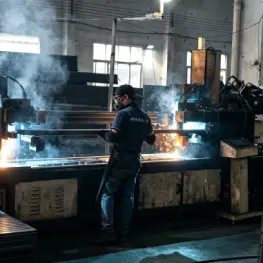
Designed, manufactured, and quality-tested in our certified 30,000 m² Guangzhou production facility. Each system is calibrated to the client's material handling equipment, pallet format, and picking throughput.
Our flagship solution for 3PL logistics facilities and manufacturing spares warehouses. The ground floor accommodates reach trucks and counterbalance forklifts handling Euro (1200×800 mm) or Industrial (1200×1000 mm) pallets up to 3,000 kg per bay, while the elevated mezzanine level features high-strength decking for order picking, assembly cells, or packing stations.
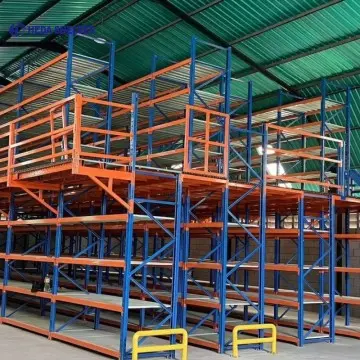
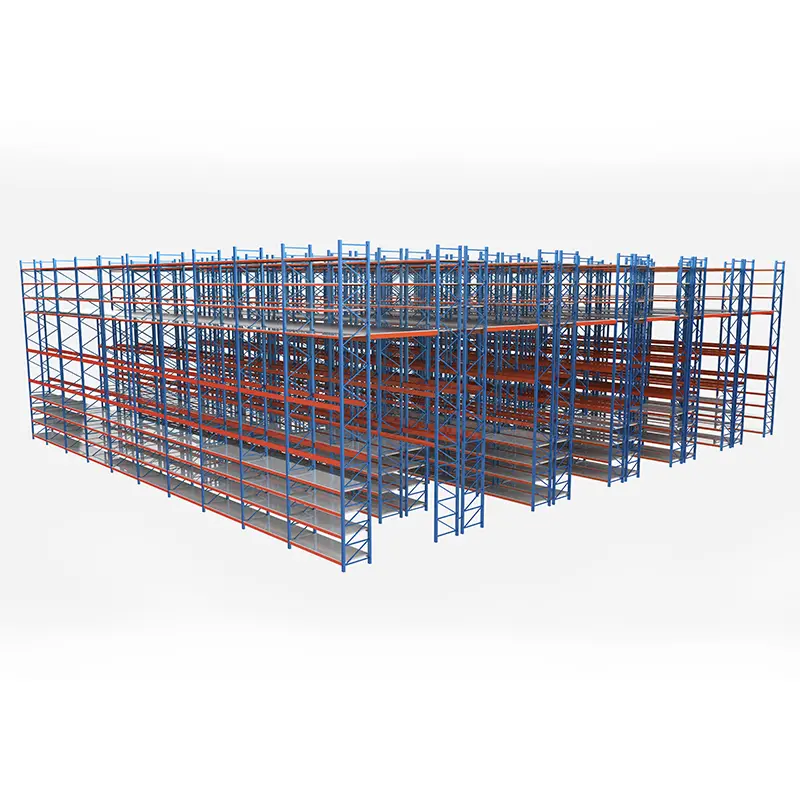
Engineered for e-commerce, pharmaceutical, and fashion fulfillment hubs with vast SKU proliferation. The continuous uprights extend upward through multiple tier levels (up to 12 meters clear height). Intermediate catwalk aisles are hung directly between the shelving bays, providing uninterrupted manual picking lanes with integrated chute and tote-conveyor access.
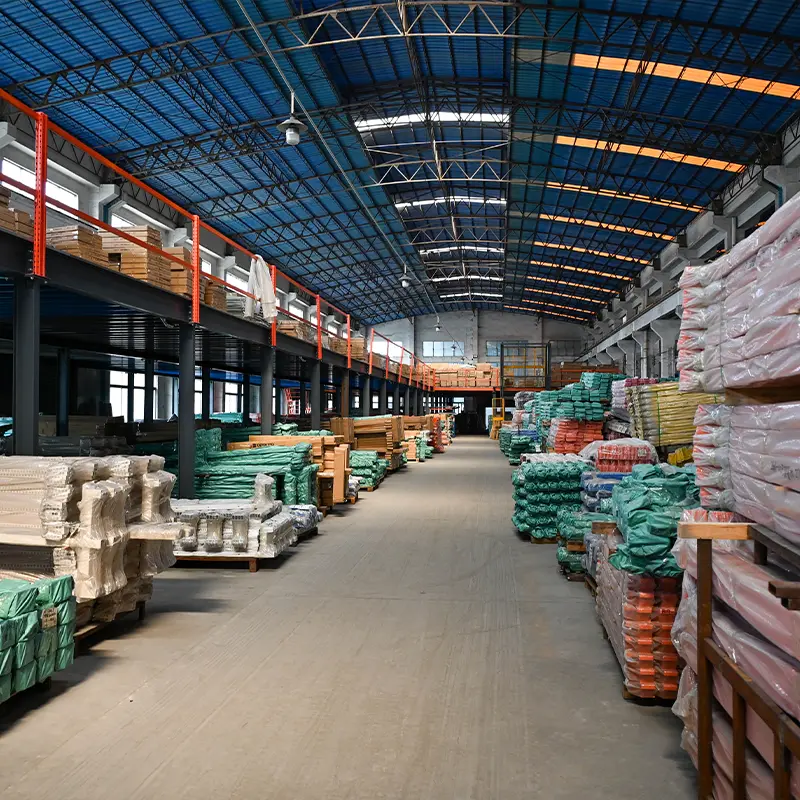
A specialized hybrid system designed for timber merchants, PVC extrusion distributors, metal tube suppliers, and architectural building suppliers. Heavy cantilever columns bear extended arm loads on lower tiers while supporting continuous mezzanine flooring overhead for hardware, fasteners, fittings, and administrative dispatch offices.
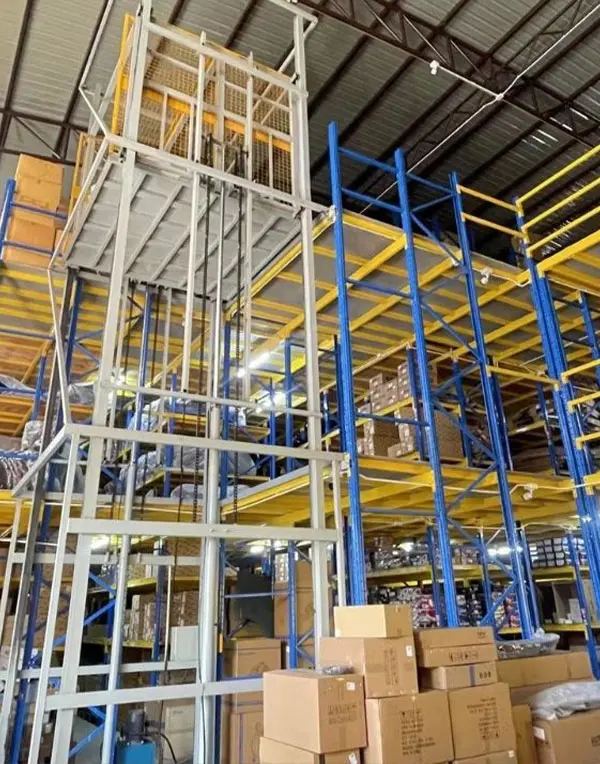
Constructed specifically for modern automated smart warehouses. Features reinforced steel composite decking calibrated for the dynamic wheel loads of Autonomous Mobile Robots (AMRs), vertical reciprocating conveyors (VRCs), and spiraling carton chutes. Structural deflection ratios are restricted to L/400 to protect sensitive robotic guidance sensors.
Global Procurement Trends Shaping the Rack-Supported Mezzanine Market (2026–2030)
Based on internal engineering procurement data from over 1,200 international RFQs handled by Guangzhou Heda Shelves Co., Ltd., global warehouse infrastructure procurement is undergoing four fundamental transformations.
As suburban greenfield plots become scarce and costly, logistics operators are acquiring existing brownfield industrial buildings near metropolitan centers. These older facilities frequently feature clear heights of 7 to 11 meters but constrained horizontal footprints. Procurement teams prioritize multi-tier rack-supported mezzanines to build instantaneous 2-tier and 3-tier micro-fulfillment centers within existing building envelopes, eliminating zoning battles and lease renegotiations.
02
Demand for 100% Bolted Demountable Assets
Corporate financial CFOs increasingly mandate that interior warehouse racking structures be classified as short-amortization movable capital equipment rather than fixed leasehold improvements. Bolted rack-supported mezzanines allow corporations to claim accelerated capital depreciation in Europe, North America, and Australasia. In addition, when tenant leases terminate, the entire mezzanine system can be dismantled, packed into 40ft high-cube sea containers, and re-erected at a new facility.
European and multinational tier-1 buyers now audit supply chains for embodied carbon and RoHS/REACH compliance. Guangzhou Heda Shelves Co., Ltd. addresses this transition by utilizing recyclable structural steel with certified metallurgical mill certificates, automated zero-VOC electrostatic powder coating lines, and cold-roll-forming profiles that achieve superior load-to-weight structural ratios—cutting unnecessary steel bulk while maintaining high safety factors.
04
Worker Ergonomics, Acoustics & Safety Compliance
Workplace health and safety regulations (such as OSHA and EN ISO 14122) demand lower acoustic decibel resonance and slip resistance on elevated walkways. Procurement specifications have shifted from resonant plain checker plate to perforated galvanized acoustic grating and heavy-duty 38mm P5 moisture-resistant high-density particleboard with polyurethane wear coatings, paired with self-closing pivot pallet safety gates that safeguard personnel during forklift drop-offs.
Technological Evolution
Engineering Advancements in Rack-Supported Mezzanine Design
How state-of-the-art structural simulation, automated roll-forming, and modular fire suppression conduits are transforming modern mezzanine durability and lifecycle performance.
Finite Element Analysis (FEA) Structural Modeling
Every rack-supported mezzanine manufactured by Guangzhou Heda Shelves Co., Ltd. undergoes multi-variable digital structural stress simulation. We model global buckling, torsional warping, sway deflection, and localized beam connector moment-rotation curves under combined dynamic dead and live loads to satisfy EN 15512:2020 limit-state design criteria.
High-Tensile Cold-Rolled Omega Profiles
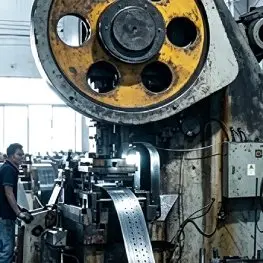
Our upright columns utilize cold-formed high-tensile steel (yielding up to 355 MPa) formed through continuous multi-pass rolling machines. The continuous return flanges and calculated bend radii ensure maximum torsional stiffness and resistance to forklift impact without adding superfluous dead weight to the customer's concrete slab.
Pre-Engineered Sprinkler & Cable Conduit Channels
Retrofitting fire suppression pipes and electrical cables on-site is historically one of the most expensive aspects of mezzanine commissioning. Our beams and secondary joists are pre-punched with laser-cut routing slots that allow NFPA-compliant in-rack sprinkler branches, LED lighting trunks, and network trays to snap directly into structural members without drilling.
Composite Hybrid Flooring Systems
We engineer multi-layered floor assemblies combining galvanized steel corrugated bottom decking (B-deck profile) with interlocking tongue-and-groove resin-impregnated wood panels or steel mesh. This configuration absorbs rolling cart wheel vibrations, minimizes industrial footstep resonance, and delivers 30-minute to 60-minute passive fire barrier performance.
Dual-Axis Safety Barrier Gate Assemblies
To eliminate dangerous edge-fall risks during upper-tier pallet loading, we integrate interlocking dual-barrier counterbalanced pivot safety gates. When the outer gate opens to receive a pallet from a forklift below, the inner gate automatically seals the picking floor edge, ensuring operators cannot approach the drop zone while loading occurs.
Automated Multi-Stage Powder Coating
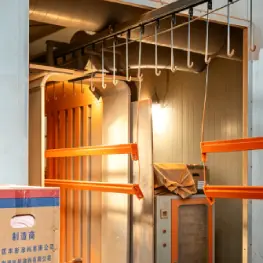
Our electrostatic powder coating line incorporates automatic 8-stage pre-treatment, including degreasing, ultrasonic cleaning, acid pickling, and zirconium-nanotech phosphating. This guarantees 1,000-hour salt spray corrosion resistance and durable scratch resistance in high-throughput warehouse corridors.
Enterprise Strength
Guangzhou Heda Shelves Co., Ltd.: 25 Years of Global Racking & Mezzanine Manufacturing
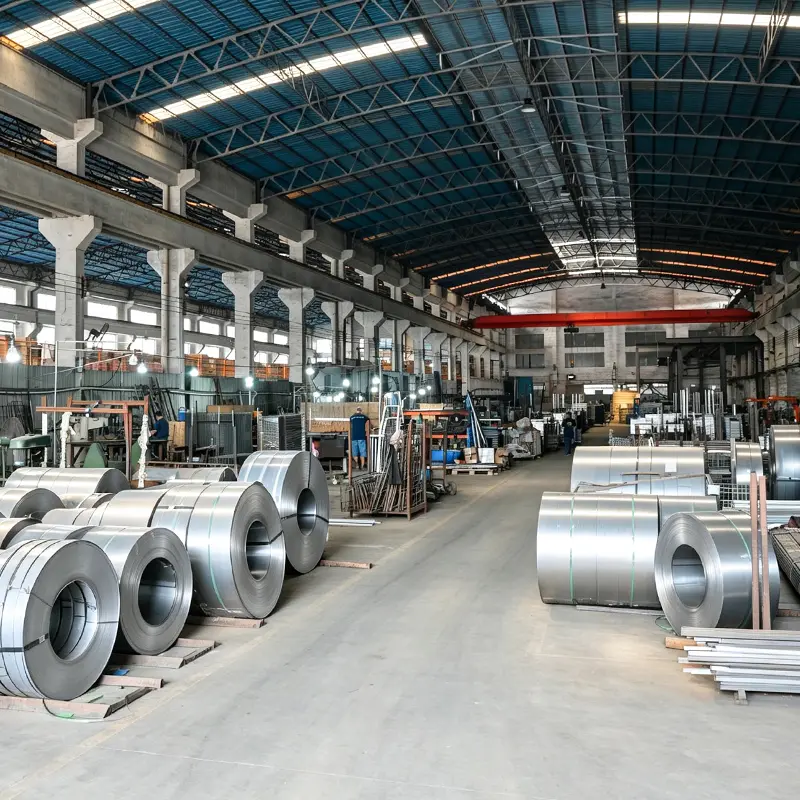
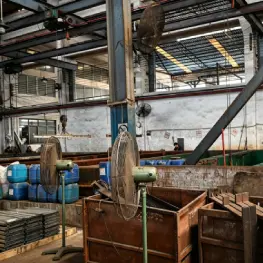
Founded in 2001, Guangzhou Heda Shelves Co., Ltd. has grown over two and a half decades into a premier global designer, manufacturer, and exporter of warehouse storage systems. Operating from our modern 30,000 square-metre production complex with over 300 experienced technical and manufacturing specialists, we maintain a monthly output capacity exceeding 30,000 tonnes of structural racking and industrial mezzanine systems.
We eliminate intermediaries by dealing factory-direct with European, North American, Middle Eastern, and Asian logistics managers, structural engineers, 3PL distributors, and installation contractors. Our engineering department provides complete structural lifecycle assurance—from complimentary initial 3D DWG/BIM layout planning and EN 15512 calculation dossiers to precision automated fabrication, strict quality control inspections, seaworthy protective export packaging, and turn-key installation guidance.
Global Quality CertificationsCE Certificate No. 2435-CPR-8605159, ISO 9001:2015 No. 18624Q00169R0M, and RoHS compliant materials.
Free 3D CAD & Structural CalculationsFull layout drawings, floor load distributions, and 3D virtual walkthroughs prepared within 24 to 48 hours.
Extensive OEM / ODM ExperienceCustom RAL color matching, proprietary profile roll-forming, private labeling, and custom hardware fabrication.
Direct Export LogisticsDirect sea freight container stuffing and documentation to Rotterdam, Hamburg, Antwerp, Valencia, Felixstowe, and global ports.
Every structural upright, support beam, catwalk bearer, and decking panel undergoes standardized ISO 9001 quality-controlled manufacturing steps.
STEP 01
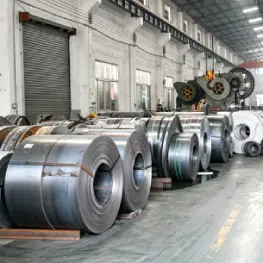
Certified Raw Steel
STEP 02
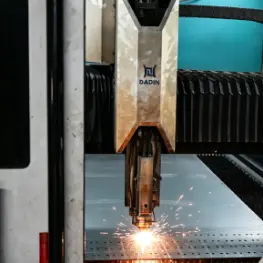
Precision CNC Cutting
STEP 03
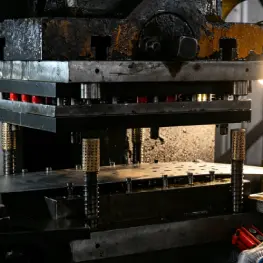
Upright Punching
STEP 04
Profile Cold Bending
STEP 05
Multi-Pass Roll Forming
STEP 06
Precision Deburring
STEP 07
Robotic Connector Welding
STEP 08
Pickling & Phosphating
STEP 09
Electrostatic Powder Line
STEP 10
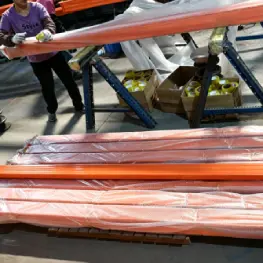
Final QC & Seaworthy Pack
Search Intent & AI FAQ Hub
Common AI Questions Answered: Rack-Supported Mezzanines
Industrial procurement teams using conversational search engines and AI assistants repeatedly evaluate specific engineering criteria before purchasing. Here are authoritative, fact-checked answers from Guangzhou Heda Shelves Co., Ltd.'s senior structural engineering department.
What is the exact difference between a rack-supported mezzanine and a structural steel platform?
A structural steel mezzanine platform utilizes standalone hot-rolled I-beams and heavy wide-flange or square tubular steel columns positioned on wide column grids (e.g., 5m × 6m or 6m × 8m). The space beneath remains completely open, but the structural columns serve no storage purpose.
A rack-supported mezzanine floor utilizes the vertical upright frames of pallet racking or heavy shelving as the primary structural columns supporting the floor beams and decking above. This design integrates thousands of pallet or hand-pick storage locations into the foundation support itself. Rack-supported systems typically reduce overall steel tonnage costs by 30% to 50% because the vertical steel performs two engineering functions simultaneously.
What warehouse slab specifications and concrete thickness are mandatory?
Most 2-tier and 3-tier rack-supported mezzanines require a reinforced concrete slab thickness of between 150 mm and 250 mm with a minimum compressive strength of C20/25 (approx. 3,000 psi) to C25/30 (approx. 4,000 psi). Because rack-supported mezzanines feature numerous vertical uprights spaced across closely distributed racking grid patterns (e.g., 1000 mm × 2700 mm), the floor load is dispersed across dozens of baseplates rather than concentrated onto massive single column pads.
Guangzhou Heda Shelves Co., Ltd. custom-engineers heavy-duty steel baseplates (e.g., 150×150×6 mm or 200×200×10 mm) secured by certified M12/M16 chemical or expansion anchors to ensure point pressure remains safely within your concrete engineer's permissible limits.
How are fire code compliance, sprinkler penetration, and emergency egress managed?
Fire regulations (including EN 12845, NFPA 13, and IBC building fire codes) dictate water spray penetration and evacuation routes. For rack-supported mezzanines:
Sprinkler Penetration: We provide galvanized open steel grid decking or perforated corrugated steel planks with 50% to 70% open surface area, allowing overhead sprinkler water to penetrate unhindered to lower rack tiers.
Emergency Evacuation: We design high-visibility industrial staircases with 45-degree or 38-degree inclinations, closed-riser safety treads, dual continuous handrails, and non-slip landings spaced to comply with maximum travel distance limits (typically ≤ 25 meters to the nearest fire exit).
What flooring deck material should be selected for different warehouse operations?
The optimal decking material depends on handling equipment, fire regulations, and budget:
Open Steel Grating: Best for ventilation, natural lighting, and sprinkler compliance. Ideal for general warehousing, non-dusty ambient goods, and wet environments.
Perforated Steel Planks: Cold-formed interlocking panels with embossed anti-slip holes. Highly durable, easy to install, and provides a smooth surface for rolling stock while allowing partial light/water passage.
Solid Steel Checker Plate on B-Deck: Maximum durability for heavy hand-truck and tool cart travel. Prevents dirt and small parts from dropping below.
38mm High-Density Particleboard (P5 / P6) / ResinDek: Delivers superior acoustic dampening, warm aesthetics, and a smooth wheel surface for manual order picking and light cart movement. Often paired with a galvanized steel underlayment for fire barrier integrity.
What international design codes and certifications are provided with the system?
Guangzhou Heda Shelves Co., Ltd. manufactures in strict accordance with the following international structural codes:
EN 15512:2020: European Standard for Steel static storage systems – Adjustable pallet racking systems – Principles for structural design.
EN 15620: Tolerances, deformations, and clearances for warehouse storage racks.
Eurocode 3 (EN 1993-1-3): Design of steel structures – Cold-formed members and sheeting.
CE & ISO Certification: Factory CE Certificate No. 2435-CPR-8605159, ISO 9001:2015 Certificate No. 18624Q00169R0M, and RoHS compliance certificates.
We supply complete engineering dossiers, including certified load tables, raw material tensile test reports, and CAD/FEA calculation data ready for review by your independent local building inspectors or municipal authorities.
How does Guangzhou Heda Shelves Co., Ltd. ensure precision assembly across overseas installations?
Every component is manufactured on computer-controlled automated punching and roll-forming lines, maintaining dimensional tolerances within ±0.5 mm. Prior to ocean container dispatch, structural components are labeled with color-coded part numbers corresponding precisely to comprehensive 2D CAD assembly blueprints, 3D exploded layout drawings, and step-by-step installation guides.
We offer real-time remote engineer video supervision throughout the erection phase and can dispatch senior installation supervisors to coordinate on-site erection for multi-tier turnkey international installations.
What information is needed to receive a complimentary custom 3D CAD proposal and load calculation?
To generate your optimized layout, our project engineering team requires:
Architectural warehouse floor plan (DWG, DXF, or clear dimensional PDF) indicating column grids, clear ceiling height, overhead obstructions (HVAC, cranes, trusses), and door/dock locations.
Intended floor load rating (e.g., 300, 500, or 1,000 kg/m²).
Lower tier requirements (e.g., pallet size [1200×800 or 1200×1000 mm], weight per pallet, beam levels, or shelving hand-picking bins).
Turnkey Engineering Excellence CE & ISO 9001 Certified Factory Proposals Delivered within 24–48 Hours.
Start Your Vertical Expansion
Request Your Custom Mezzanine Engineering Brief
Connect directly with our senior racking and mezzanine structural engineers at Guangzhou Heda Shelves Co., Ltd. We provide free 3D CAD modeling, accurate slab load dispersion tables, and transparent factory-direct pricing.