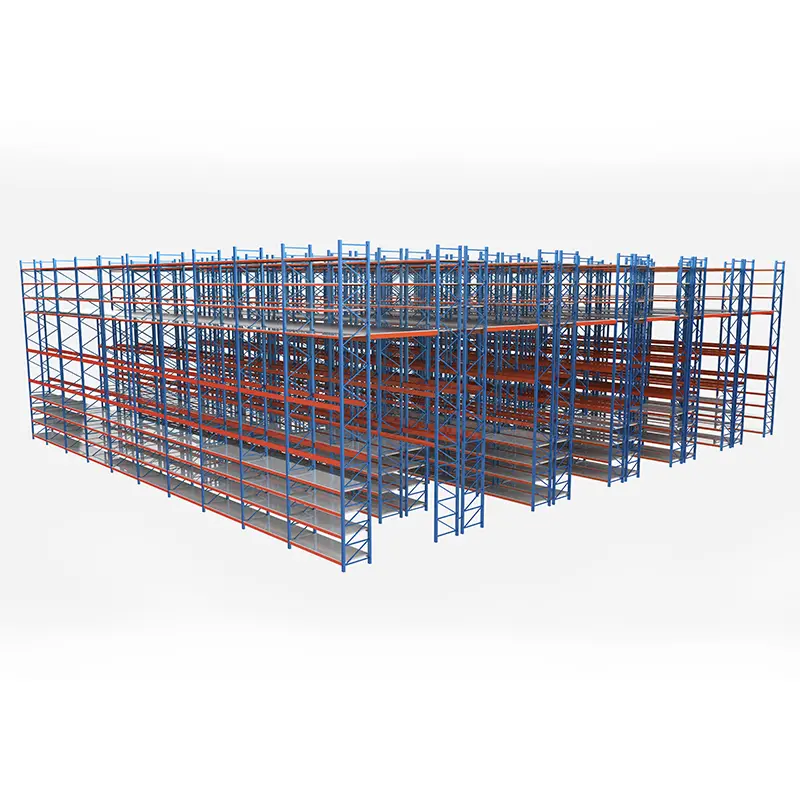
Engineered Structural Steel Mezzanine Platform in heavy duty warehouse
Eurocode 3 & EN 1090-2 Compliant · Direct Factory

Structural Steel Mezzanine Platform: The Global Buyer's Strategic Engineering & Procurement Authority Guide

  • Column spans up to 12m clear floor
  • 300 to 2,000+ kg/m² rated payloads
  • Free 3D finite element structural layouts
  • CE & ISO 9001 certified Chinese factory
Multi level structural steel platform for industrial logistics
Automation Ready

Deflection-Controlled Platforms for AGV & AMR Automation

  • L/500 tight dynamic deflection control
  • Multi-tier modular bolt-together system
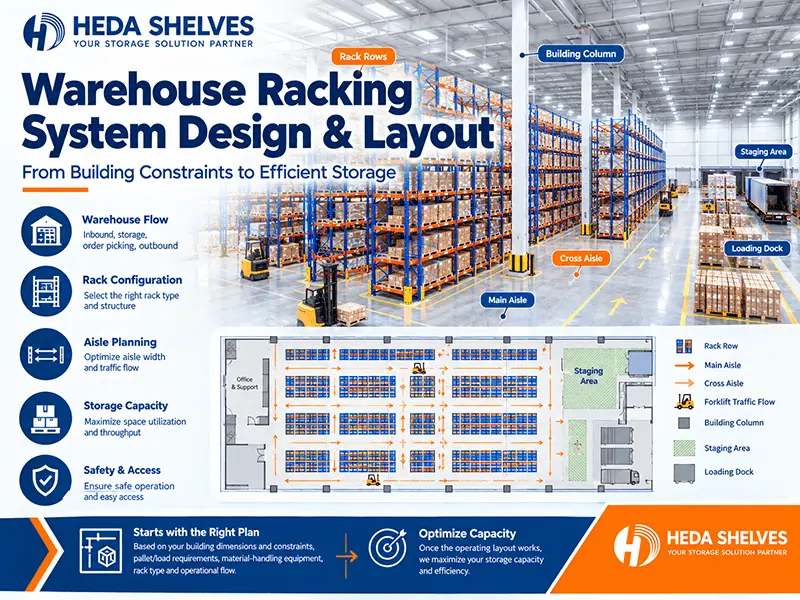
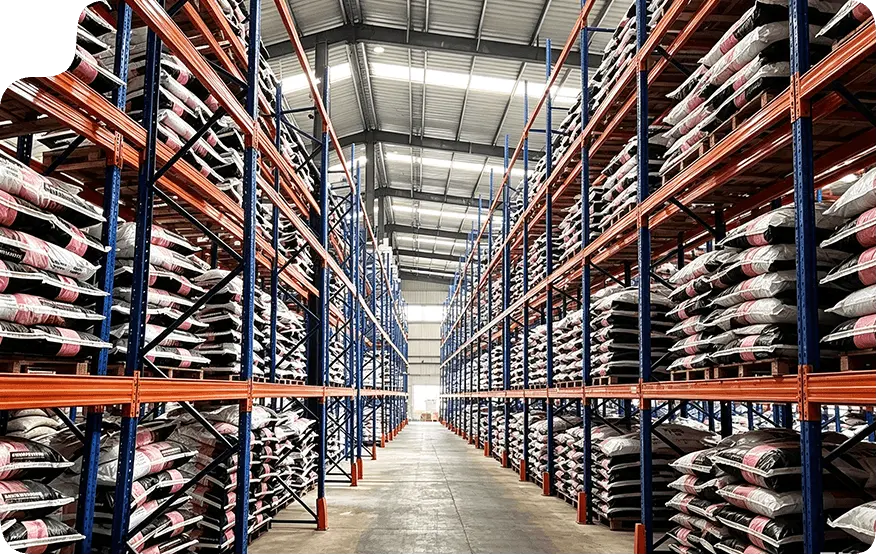
Rack-supported and heavy structural mezzanine combination
Cost Efficiency

Double Usable Footprint Without Land Acquisition

  • Hot-rolled H-beams & Q355B steel grades
  • Fast CIF and DDP delivery across Europe
  • CE Certified FactoryEN 1090 & CE 2435-CPR-8605159
  • ISO 9001:2015 AuditedStrict traceable metallurgy controls
  • Direct Manufacturer Since 200125+ years of structural engineering
  • Global Footprint10,000+ logistics projects in 120+ countries
Executive Technical Overview

What is a Structural Steel Mezzanine Platform?

In modern industrial logistics and manufacturing, a Structural Steel Mezzanine Platform is an independent, free-standing, column-and-beam elevated floor framework designed to exploit vertical clear height (headroom) inside existing facilities. Unlike lightweight shelving or rack-supported formats, a structural steel mezzanine is manufactured using heavy hot-rolled structural steel sections—predominantly universal columns (UC/UB), square/rectangular hollow sections (SHS/RHS), and universal I-beams or heavy C/Z cold-rolled secondary purlins.

Engineered to Eurocode 3 (EN 1993) and international AISC standards, these heavy-duty platforms decouple storage from shelving geometry. This provides facility managers with wide-span column grids (typically 6 to 12 metres) that leave the ground floor completely unobstructed for forklift circulation, production equipment, packing lines, or Automated Guided Vehicles (AGVs).

Guangzhou Heda Shelves Co., Ltd. custom engineers each mezzanine platform around dynamic live loads, dead equipment weight, slab punching shear constraints, and local seismic resistance values. With load capacities scalable from 300 kg/m² for manual order-picking up to beyond 2,000 kg/m² for heavy industrial machinery, cleanroom enclosures, and multi-tier robotic distribution hubs, structural steel platforms present the most durable, capital-efficient alternative to physical building expansions.
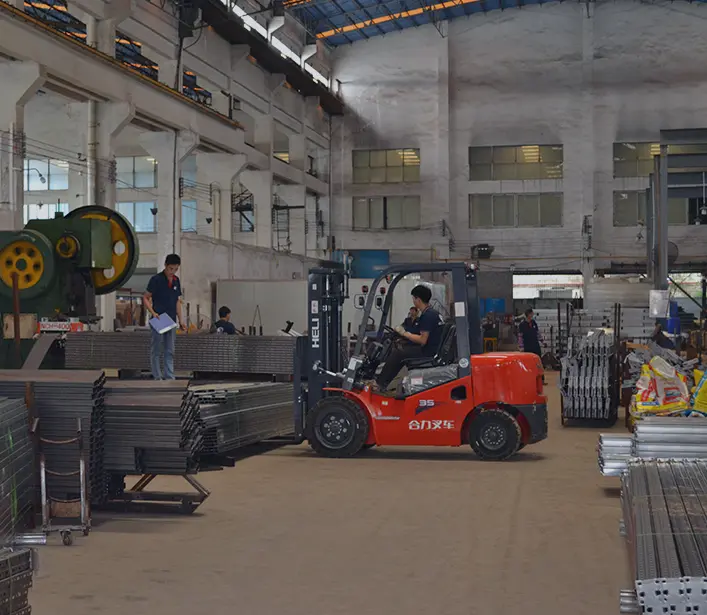
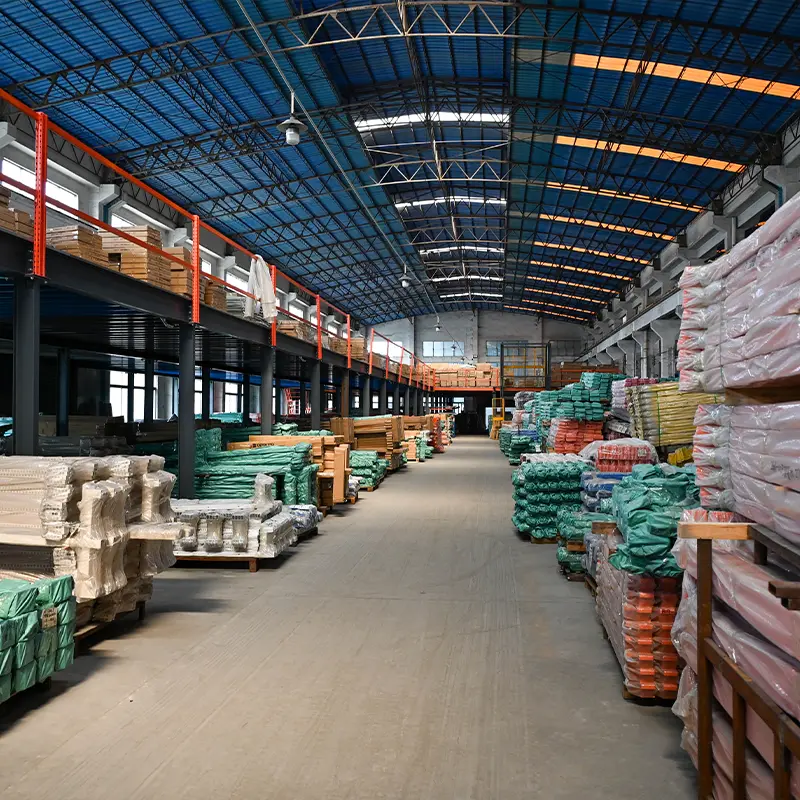
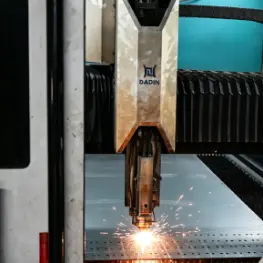
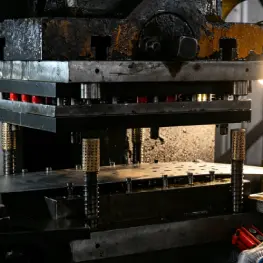
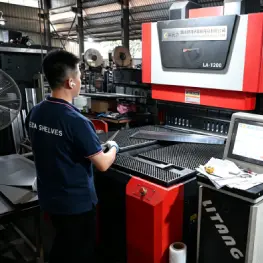
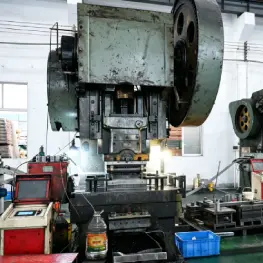
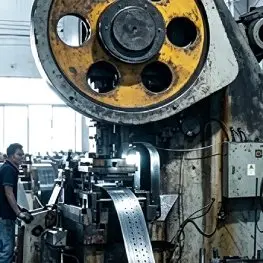
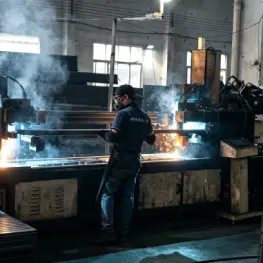
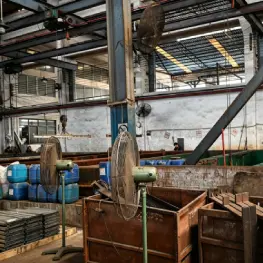
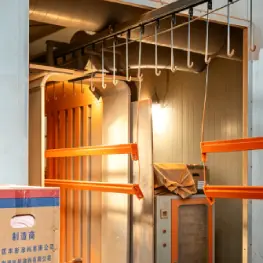
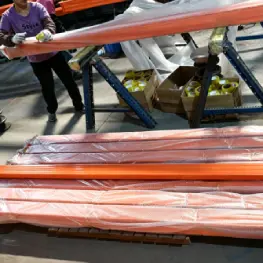
Structural steel mezzanine engineering at Guangzhou Heda Shelves Co., Ltd. Verified Facility: Structural Steel Automated Fabrication Lines
Engineered Recommendations

Core Structural Steel Mezzanine Configurations

Choose the engineered structural format tailored to your architectural headroom, floor-point loading, and workflow operations.

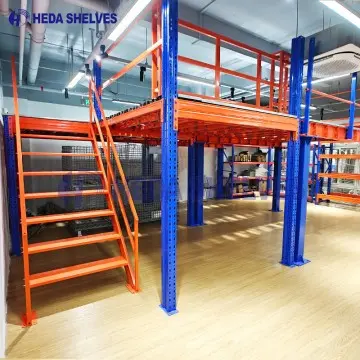
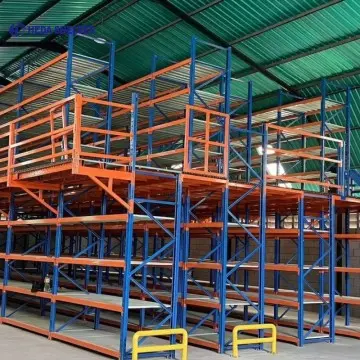
Heavy duty wide-span structural steel mezzanine platform

Heavy-Duty Wide-Span

Up to 2,000 kg/m²

Built with primary hot-rolled I-beams (Q355B / S355JR) delivering column clear spans beyond 9 meters. Maximises ground floor open area for free vehicle routing and large machinery assembly.

  • Clear spans: 6m–12m
  • Robotics & AGV ready
  • EN 1090-2 execution
Send an Inquiry
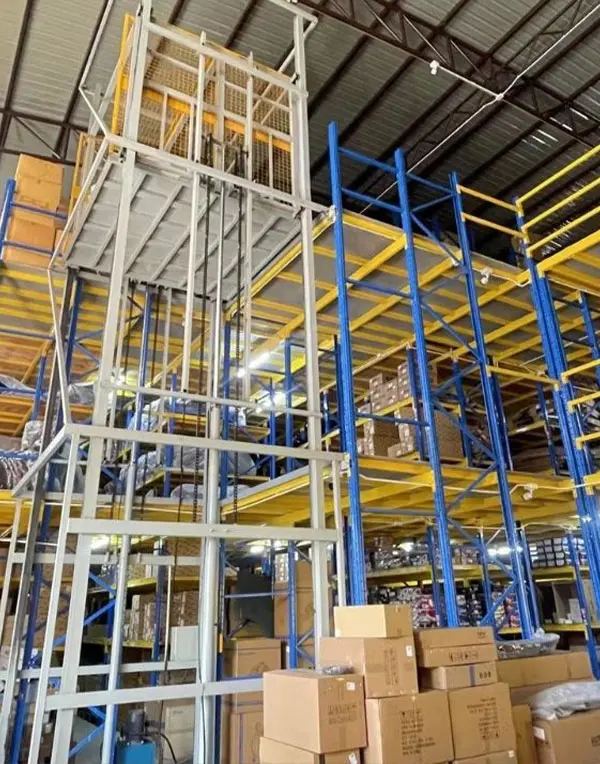
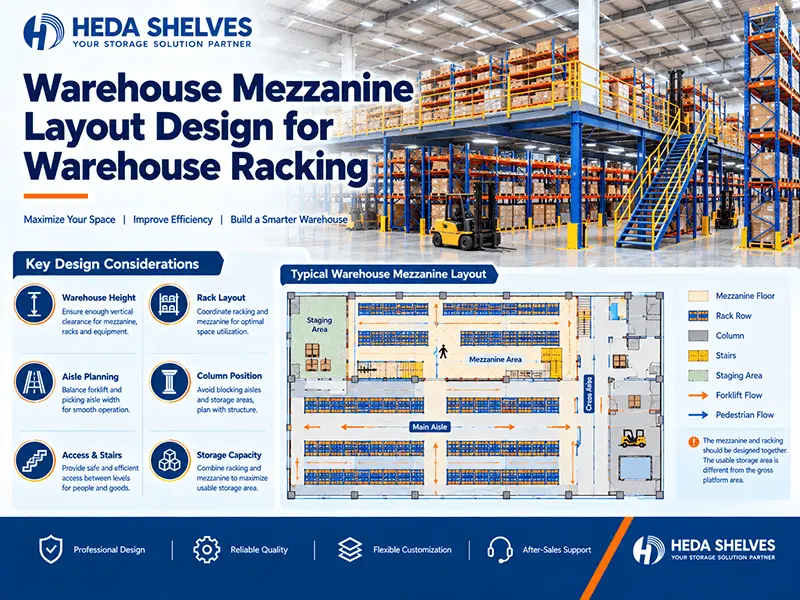
Multi-tier structural steel mezzanine platform

Multi-Tier Multi-Story

2 to 4 vertical tiers

Engineered for high-cube distribution centres (8m to 16m clear height). Multiplies usable floor area threefold, integrating heavy staircases, vertical reciprocating conveyors (VRC), and safety gates.

  • Modular vertical expansion
  • Integrated pallet drop gates
  • Fire protection compliant
Send an Inquiry
Industrial equipment and cleanroom structural mezzanine

Industrial Equipment Platform

Vibration & dynamic load rated

Designed for industrial processing equipment, HVAC chillers, compressors, and modular cleanroom offices. Includes rigid cross-bracing to eradicate harmonic machine vibration.

  • Low harmonic deflection
  • Heavy chequer steel plate
  • Seismic zone certified
Send an Inquiry
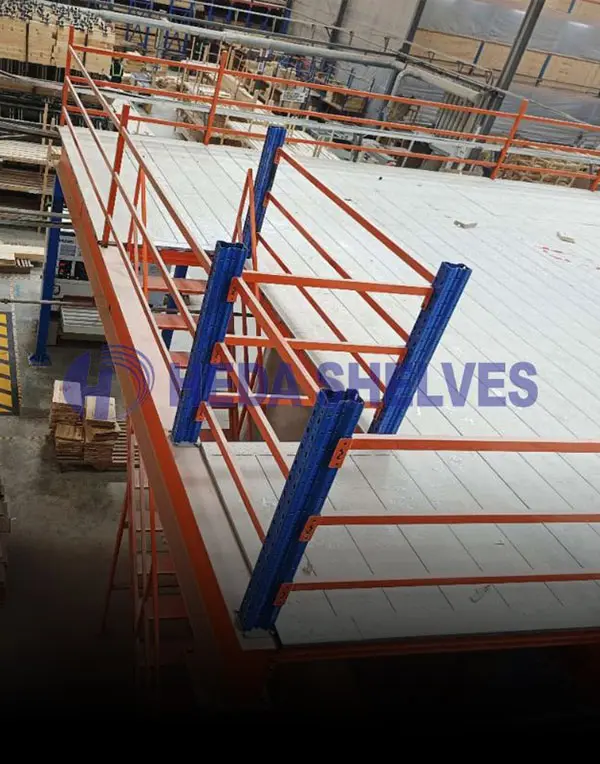
Hybrid structural steel and logistics mezzanine

Logistics Hybrid Platform

Bulk pallets + picking deck

Combines wide structural steel main carrier frames with pallet racking underneath or above. Solves simultaneous fast-moving SKU carton picking and heavy ground pallet staging.

  • Composite wood/steel deck
  • Optimised steel tonnage
  • Custom RAL powder finish
Send an Inquiry
Engineering Specifications

Structural Steel Platform Technical Matrix & Comparative Analysis

Compare how free-standing structural steel platforms contrast against conventional rack-supported structures across critical engineering parameters.

Design Dimension Free-Standing Structural Steel Platform Rack-Supported Mezzanine Floor Engineering Governance Norm
Primary Structural Framing Hot-rolled Universal Beams (UB/UC/HEB) & Heavy Hollow Sections Cold-formed roll-formed upright omega profiles & boxed step beams Eurocode 3 (EN 1993-1-1) vs. EN 15512
Column Grid & Clear Spans 6.0m to 12.0m wide bays (unrestricted traffic) 2.0m to 3.5m restricted bays (pallet rack footprint) AISC 360 / Architectural clearance rules
Live Load Capacities 500 kg/m² to 2,000+ kg/m² (Concentrated point loads up to 15 kN) 300 kg/m² to 600 kg/m² (Distributed uniformly) EN 1991-1-1 (Actions on Structures)
Ground Floor Flexibility 100% open layout for forklifts, assembly cells, packaging machines Partitioned entirely by pallet racking aisles and upright columns Internal material handling equipment paths
Deflection Limits (Dynamic/Static) Stiff tolerances engineered to L/400, L/500, or L/600 (Automation ready) Standard racking deflection L/200 to L/300 FEM 10.2.02 / Conveyor manufacturer specs
Decking Substrate Versatility Chequered steel plate, open bar steel grating, steel deck + concrete, 38mm Bfl-s1 wood Lightweight corrugated B-deck + 22-38mm chipboard, perforated shelves EN 13501-1 Fire classification standards
Relocation & Adaptability 100% bolted structural connections; easily relocated or reprofiled Semi-permanent; redesign tied rigidly to pallet rack frame sizing Demountable circular asset criteria

All calculation dossiers supplied by Guangzhou Heda Shelves Co., Ltd. are simulated via advanced 3D FEA (Finite Element Analysis) software, evaluating local buckling, wind uplifts, seismic zones, and baseplate load transfer directly into the client foundation.

Enterprise Manufacturing Authority

Guangzhou Heda Shelves Co., Ltd.: 25 Years of Advanced Structural Excellence

Since our establishment in 2001, Guangzhou Heda Shelves Co., Ltd. has grown from a specialized steel workshop into a 30,000 square metre manufacturing powerhouse. Operating heavy CNC plasma cutters, robotic beam welding cells, automated roll-forming lines, and continuous pre-treatment powder coating facilities, we produce up to 30,000 tonnes of certified warehouse racking and structural steel mezzanine systems monthly.

For international general contractors, logistics integrators, and procurement directors, partnering with Guangzhou Heda Shelves Co., Ltd. provides absolute engineering accountability. We control the complete lifecycle: raw coil and beam spectral chemical analysis, in-house finite element structural calculations, precision component numbering, seaworthy export packing, and comprehensive engineering documentation ready for municipal permit review.

  • 25+ Years ExperienceDedicated structural steel design and export
  • 30,000 t / Month CapacitySustained output across 30,000 m² factory floor
  • 10,000+ Completed ProjectsVerified installations operating worldwide
  • OEM/ODM & Project SupportTailored structural engineering and private labelling
Global installation map Guangzhou Heda Shelves Co., Ltd.
  • 2001
    Year Established
  • 300+
    Engineers & Technicians
  • 30,000t
    Monthly Steel Output
  • 30,000m²
    Certified Plant Footprint
Manufacturing Precision

Quality Assurance: The 10-Step Structural Steel Workflow

Every beam, column plate, and bracer undergoes rigid inspection protocols ensuring zero-defect job site bolting.

Raw structural steel inspection
STEP 01

Raw Material Testing

CNC precision beam cutting
STEP 02

CNC Laser & Saw Cutting

Automated CNC drilling and punching
STEP 03

CNC Drilling & Punching

Cold profile bending
STEP 04

Secondary Beam Bending

Continuous roll forming
STEP 05

Purlin Roll Forming

Steel surface grinding and edge deburring
STEP 06

Edge Deburring & Prep

Robotic structural welding
STEP 07

Robotic AWS/EN Welding

Acid pickling and shot blasting
STEP 08

Shot Blasting & Pickling

Heavy duty electrostatic coating
STEP 09

Electrostatic Powder Line

Export container packing
STEP 10

Component QC & Bundling

Send an Inquiry
Audited Compliance

International Certifications & Engineering Trust

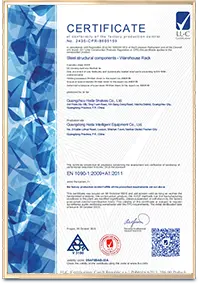
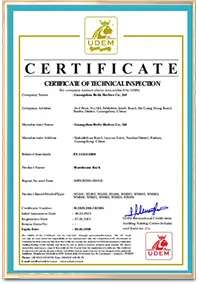
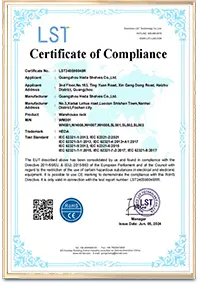
When purchasing industrial structural steel platforms across international borders, verification of metallurgical certifications and execution classes is paramount to safety and regulatory sign-off. Guangzhou Heda Shelves Co., Ltd. provides transparent documentation package with every project:

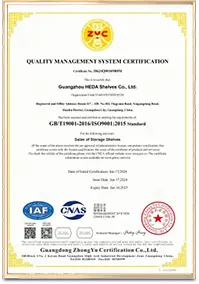
  • CE Construction Products RegulationCertificate No. 2435-CPR-8605159 (EN 1090-1 / EN 1090-2)
  • ISO 9001:2015 Quality ManagementCertificate No. 18624Q00169R0M · Metallurgical traceability
  • Mill Test Certificates (EN 10204 Type 3.1)Full chemical and mechanical heat analysis for every batch
CE mark compliance ISO 9001:2015 mark RoHS compliance
Guangzhou Heda Shelves Co., Ltd. CE structural certificate
ISO 9001 quality certificate
Structural steel mechanical test report
European product conformity certificate
Procurement FAQ

What Global AI & Procurement Buyers Ask Most

Comprehensive engineering clarity addressing structural safety, slab tolerances, permits, installation, and total landing costs.

Send an Inquiry
What is the definitive structural difference between a structural steel platform and a rack-supported mezzanine?
A free-standing structural steel mezzanine platform is fabricated from heavy hot-rolled structural steel columns (H-beams, square hollow tubes) and primary universal beams (UB/UC sections). This system distributes its mass over broad column grids (6 to 12 meters), leaving the ground floor unobstructed for heavy forklifts, assembly machinery, or automated sorting systems. In contrast, a rack-supported mezzanine relies directly on roll-formed shelving or racking upright frames placed every 1.5 to 3.0 meters, which severely constrains floor layouts and caps live load capacities around 300 to 600 kg/m². Structural steel platforms routinely support 1,000 to 2,000+ kg/m² and dynamic point loads from machinery.
How does our structural engineering team verify warehouse concrete slab capacity?
Structural engineers calculate the column point load (which can range from 30 kN to over 200 kN per column) and assess whether the facility's existing concrete floor can resist shear punching without dedicated pilings. We require data on concrete slab depth (typically 150mm–250mm), compressive grade (e.g., C20/25, C28/35), rebar reinforcement, and underlying soil sub-grade modulus. Guangzhou Heda Shelves Co., Ltd. resolves high point loads by engineering oversized thick baseplates (up to 500x500x25mm) with multiple chemical anchor bolts to spread forces below the permissible slab limit. If slab capacity is insufficient, we supply engineered footing spreaders or recommend core-drilled mini-piles.
Which codes and calculation standards govern the mezzanine design for European and global compliance?
For European projects, Guangzhou Heda Shelves Co., Ltd. designs and fabricates in strict conformity with Eurocode 3 (EN 1993-1-1: Design of Steel Structures), EN 1090-2 (Execution of Steel Structures and Aluminium Structures), and EN 1991 (Actions on Structures). For North American and British Commonwealth clients, designs comply with AISC 360, AISI S100, and AS 4100 standards. Every order includes a complete calculation report detailing dead loads, live loads, deflection ratios (typically L/400 to L/600), wind uplift, and seismic moment resistances signed off for building authority approval.
What decking substrates are available and how do they satisfy fire ratings?
We offer four engineered flooring configurations:
  • 38mm High-Density Chipboard / P5 / P6: Cost-effective, tongue-and-groove, available with anti-slip resin coating and Euroclass Bfl-s1 fire-retardant foil underneath.
  • Tear-Drop Chequered Steel Plate (3mm–6mm): Welded or bolted over structural purlins for maximum point durability, forklift transit, and fire resistance.
  • Open Steel Bar Grating (Electro-forged): Allows sprinkler water transmission and light penetration, satisfying NFPA 13 and European fire safety regulations without requiring sub-deck sprinklers.
  • Corrugated Steel B-Deck with Reinforced Concrete: Providing the highest acoustic dampening, dynamic vibration resistance, and up to 120-minute structural fire ratings.
What are the typical project lead times, shipping logistics, and installation arrangements?
Production of a custom 500 to 2,000 m² structural steel mezzanine typically requires 20 to 35 business days at our Guangzhou plant. Maritime transport from Guangzhou / Shenzhen to main European ports (Rotterdam, Hamburg, Antwerp, Felixstowe, Valencia) averages 30 to 40 days. All structural beams, columns, and purlins are colour-coded, steel-banded, and catalogued with unique mark numbers. Guangzhou Heda Shelves Co., Ltd. supplies complete 3D erection shop drawings, torque tightening protocols, and video assembly instructions. On-site technical supervisors can be dispatched for major distribution hub projects.
How do automated AMRs and mobile robotics impact structural mezzanine platform design?
Automated Guided Vehicles (AGVs) and Autonomous Mobile Robots (AMRs) introduce repetitive, dynamic wheel point loads and lateral accelerating forces. To support robotic fulfillment, Guangzhou Heda Shelves Co., Ltd. tightens beam deflection limits from standard L/300 to L/500 or L/600, adds horizontal cross-bracing ties, and installs ultra-flat composite steel decking with seamless joints to ensure robot laser guidance navigation sensors remain uninterrupted.
Structural engineers designing structural steel mezzanine platform layout
Certified Factory Direct Engineering. Custom Structural Calculations & Free 3D CAD Within 48 Hours.
Global Procurement Action

Request Your Custom Mezzanine Engineering Layout

Provide your building dimensions, clear headroom, and target load capacity. Our structural engineering department at Guangzhou Heda Shelves Co., Ltd. will calculate beam sections, column grids, and budget forecasts.

  • Available footprint (L × W in meters)
  • Clear height to bottom of warehouse truss
  • Desired payload (300 to 2,000+ kg/m²)
  • Decking preference (Steel, Grating, Timber)
  • Staircases, gates & access lifts required
  • Destination sea port (FOB, CIF, or DDP)
Direct Engineering Email: [email protected]