Metal Frame Structure Prefabricated Warehouse/ Workshop/ Hangar/ Steel Structure Building

Product Description

Metal Frame Structure Prefabricated Warehouse
Metal Frame Structure Prefabricated Warehouse / Workshop / Hangar / Steel Structure Building
⚙ Specification
Items Specifications
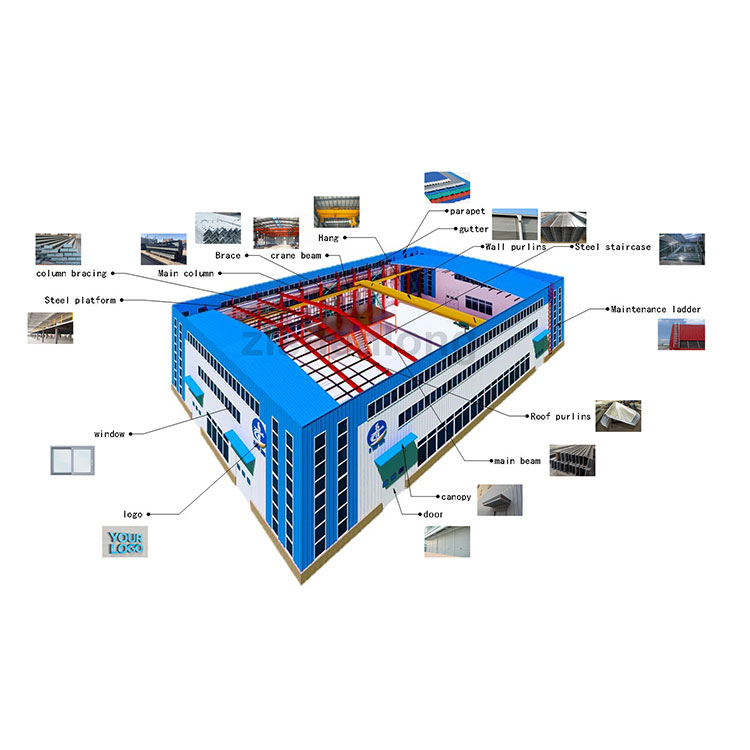
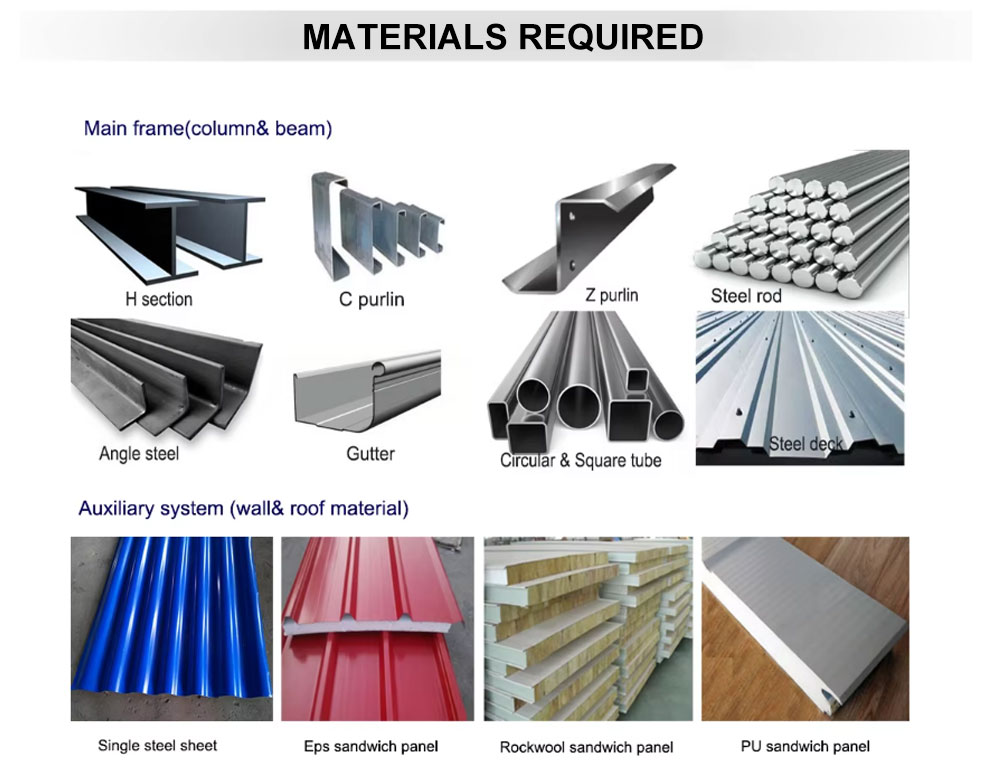
Main structure PEB Welded H-shaped steel or hot rolled steel
Q355 (S355JR, SM490, ASTM A572) or Q235 (ASTM A36)
Anti-rust protection Hot dip galvanized or anti-rust painting
Purlins and girts Cold rolled C or Z steel, Q355 or Q235
Roof and wall Single layer steel sheet or sandwich panel
Gutter Heavy duty galvanized steel
Down pipe PVC
Door Sliding door or roller shutter
Windows PVC or aluminum alloy
✔ Products Description

Advantages of steel structure

High Strength High strength, strong bearing capacity, can bear huge load.
Lightweight Base Light weight, reduce the base cost, good seismic performance.
Dynamic Resistance Good plasticity and toughness, can absorb energy, resist dynamic load.
Quick Installation The construction period is short and the site installation is fast.
Flexible Design Large construction space, flexible installation.
Eco-Friendly Environmental protection, high steel recycling rate, less pollution.
Aesthetic Quality Beautiful shape, can realize complex modeling.
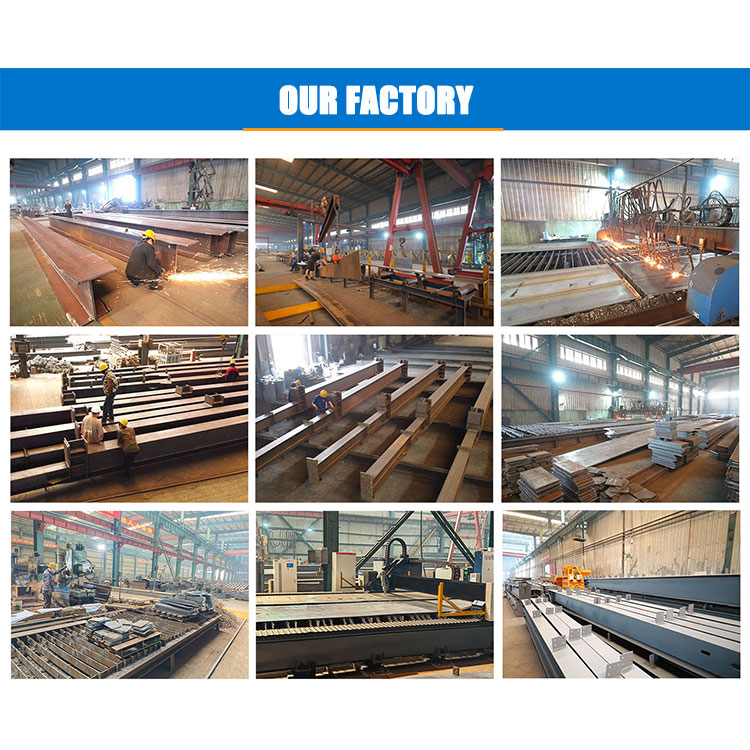
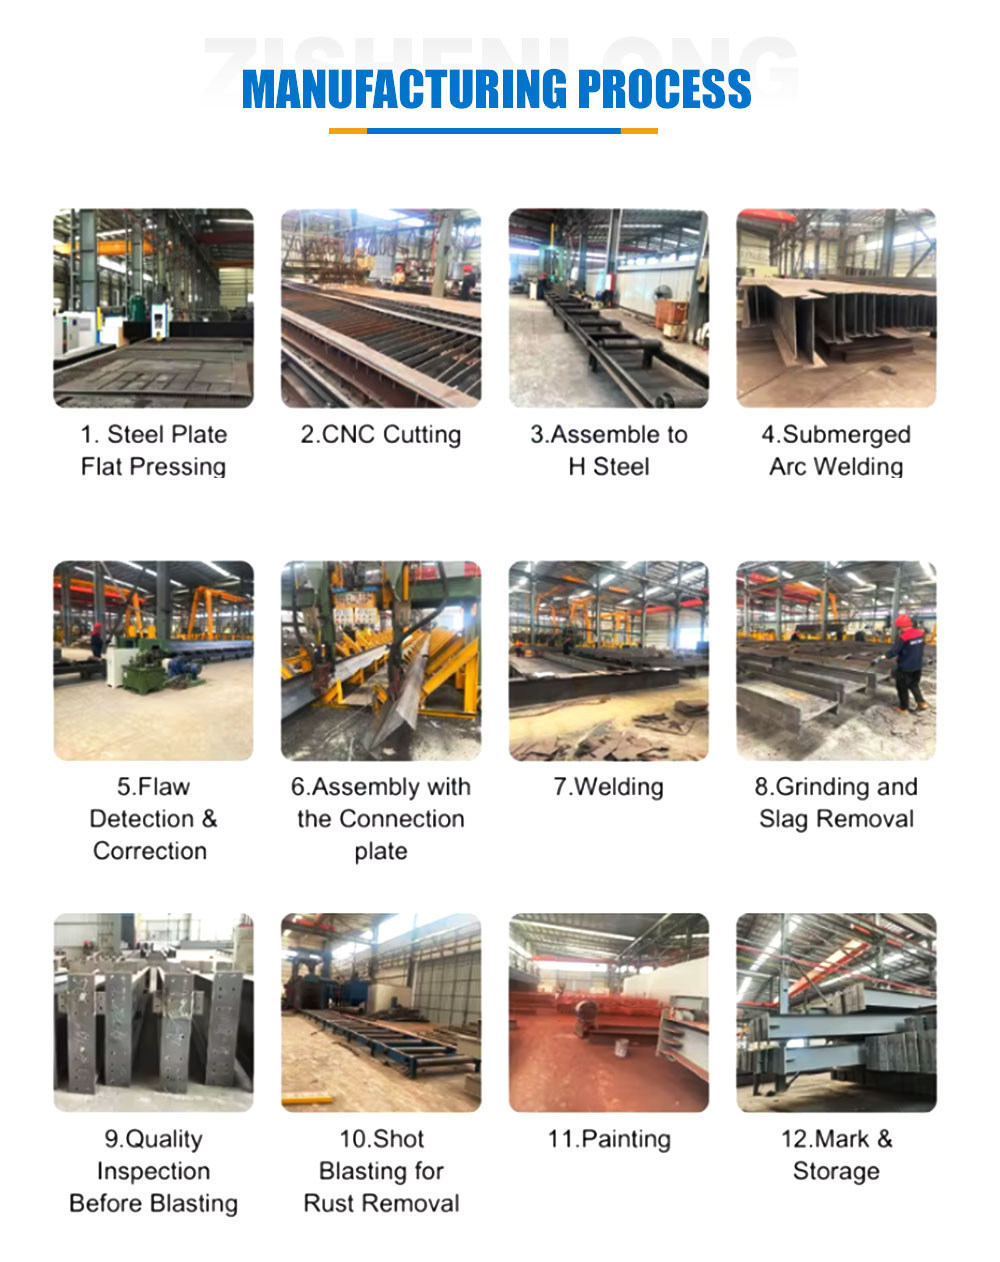
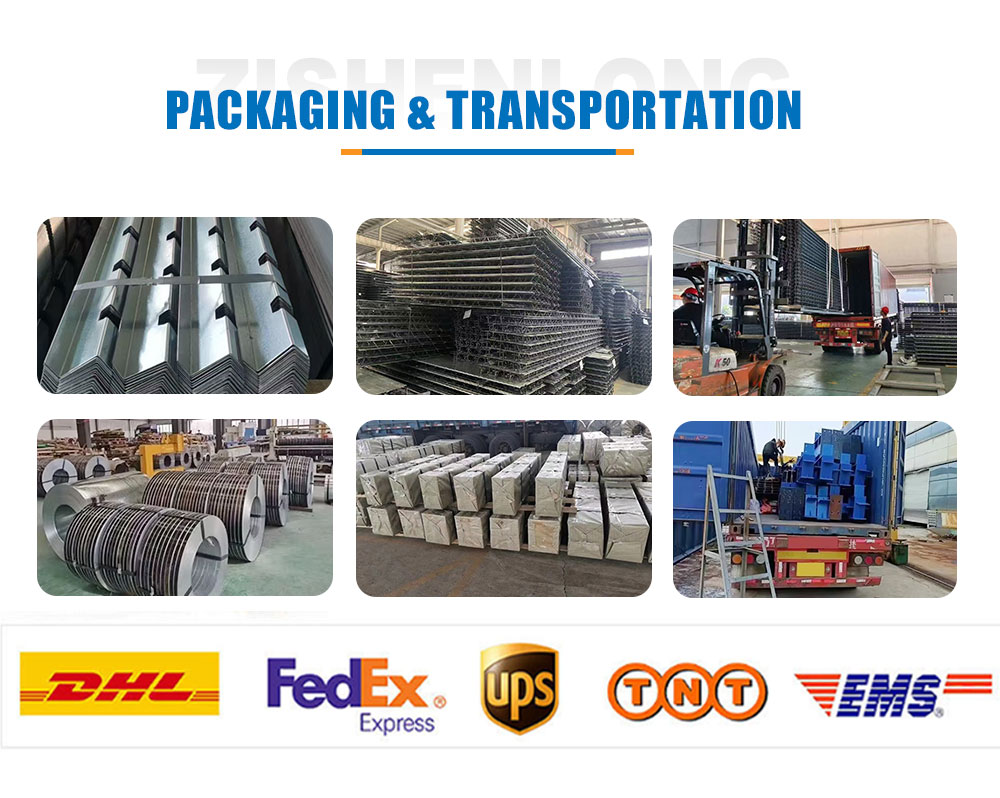
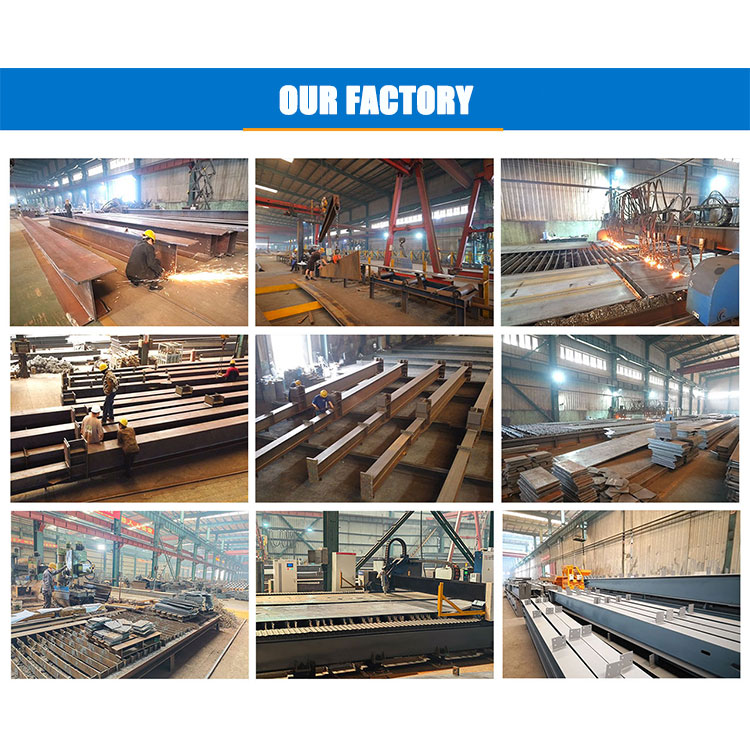
Steel Structure Production
Factory Fabrication
Steel Frame Processing
Workshop Assembly
Structure Details
✎ How To Get Quotes

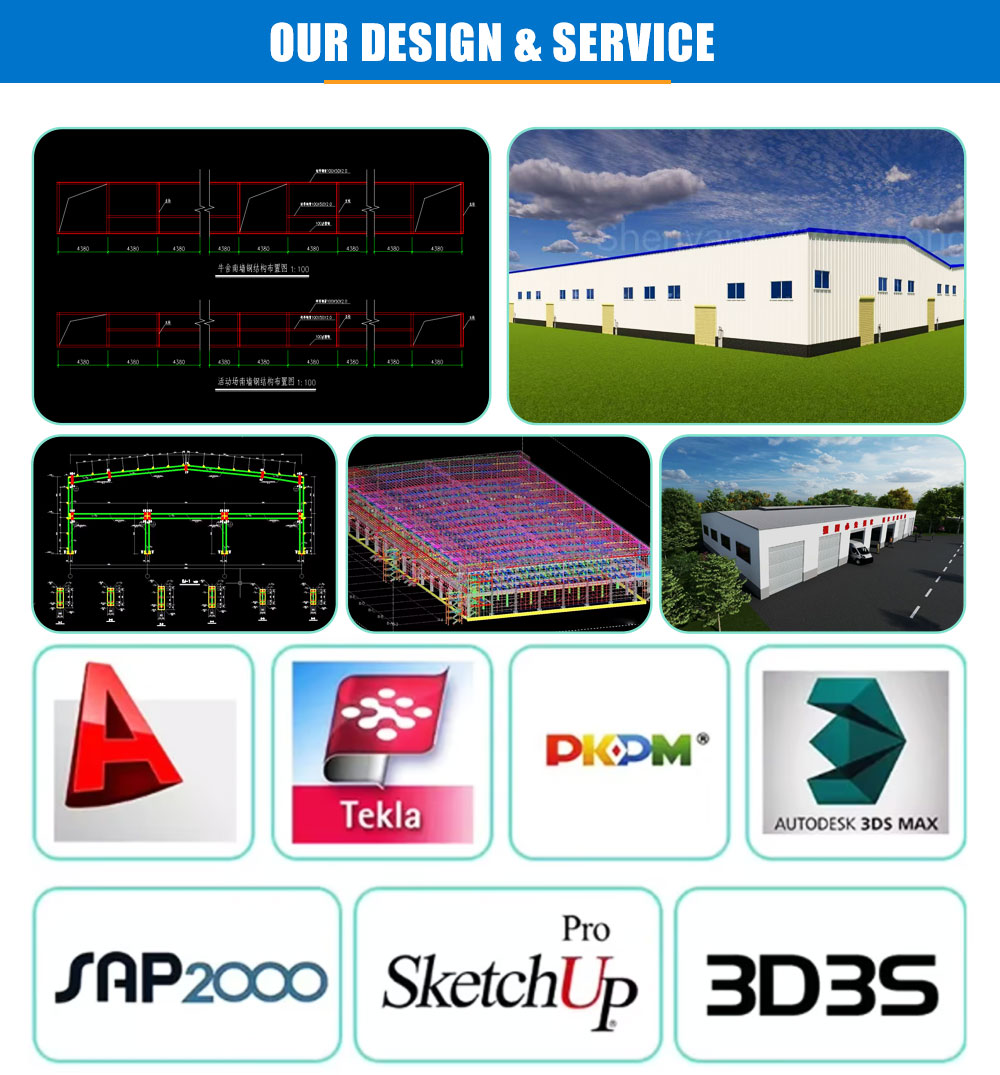
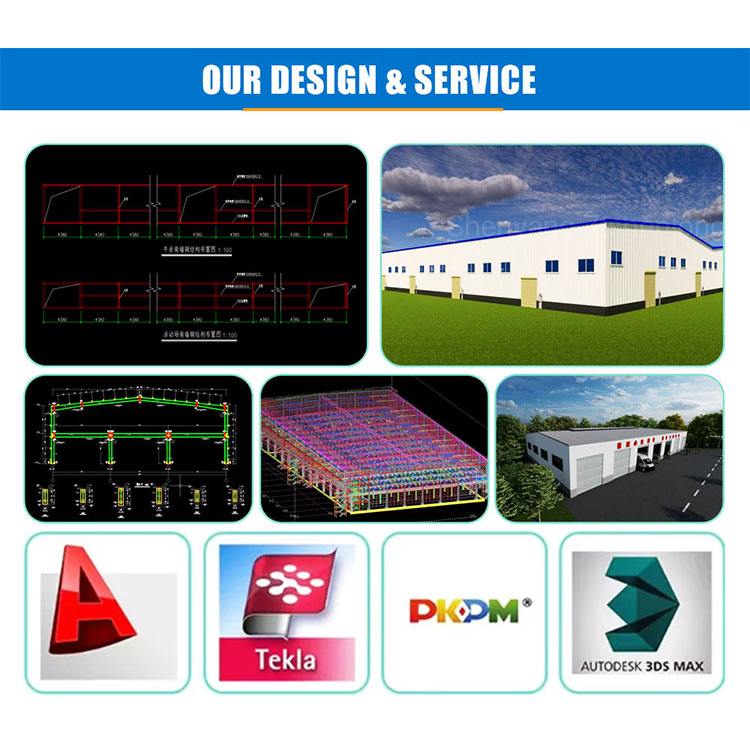
If you have drawings, welcome to share drawings with us, quotation will be done based your drawings. Our excellent design team will design the steel structure workshop warehouse for you.

If you give the following information, we will give you a satisfactory drawing:
1Location: (where will be built?) which country? which city?
2Size: Length*width* Eave height _____mm*_____mm*_____mm
3Wind load: (max. Wind speed) _____kn/m2, _____km/h, _____m/s
4Snow load: (max. Snow height) _____kn/m2, _____mm, temperature range?
5Anti-earthquake: _____level
6Brickwall: needed or not. If yes, 1.2m high or 1.5m high? or other?
7Thermal insulation: If yes, EPS, fiberglass wool, rockwool, PU sandwich panels will be suggested; If not, the metal sheets will be ok. The cost of the latter will be much lower than that of the former.
8Door quantity & size: _____units, _____(width)mm*_____(height)mm
9Window quantity & size: _____units, _____(width)mm*_____(height)mm
10Crane: needed or not. If yes, _____units, max. Lifting weight____tons; Max. Lifting height _____m
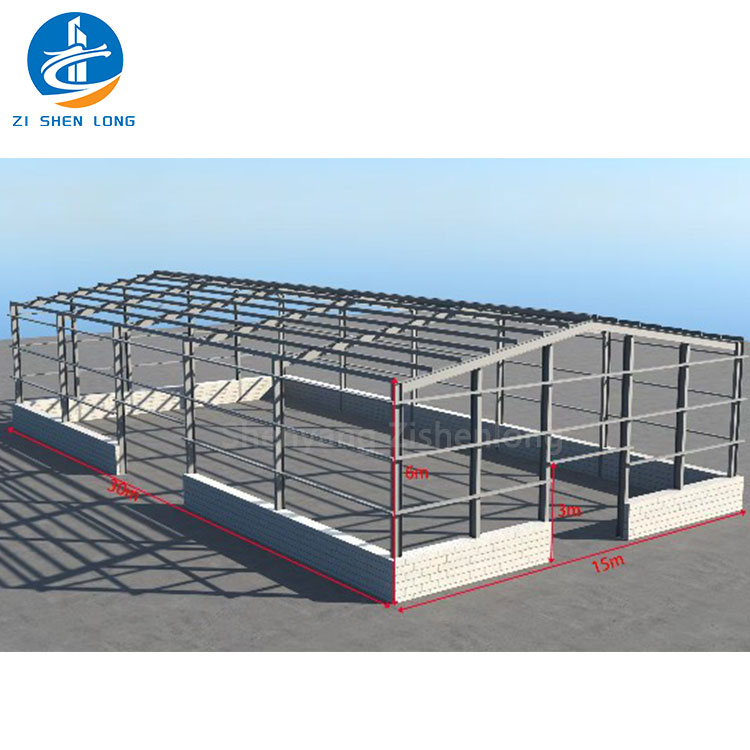
Design Drawing Details
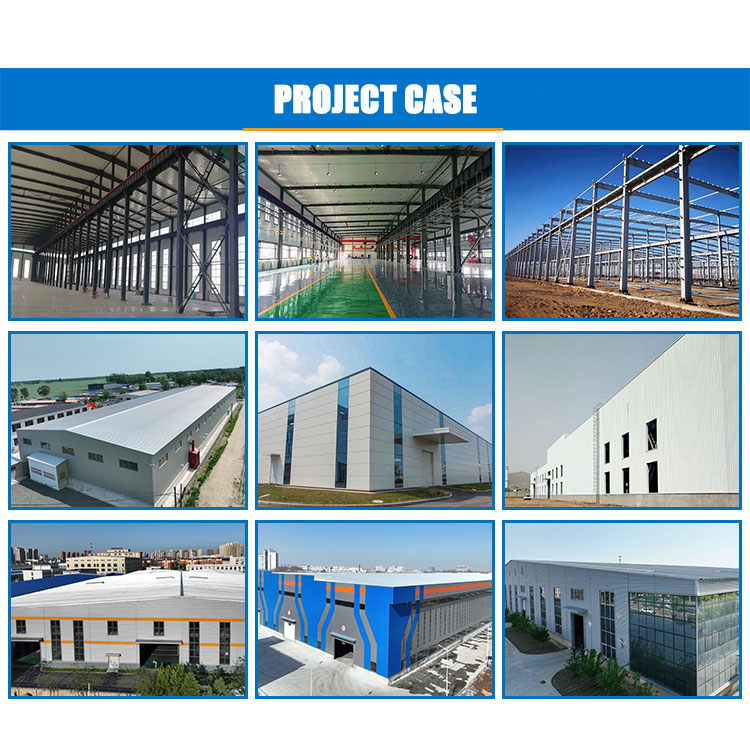
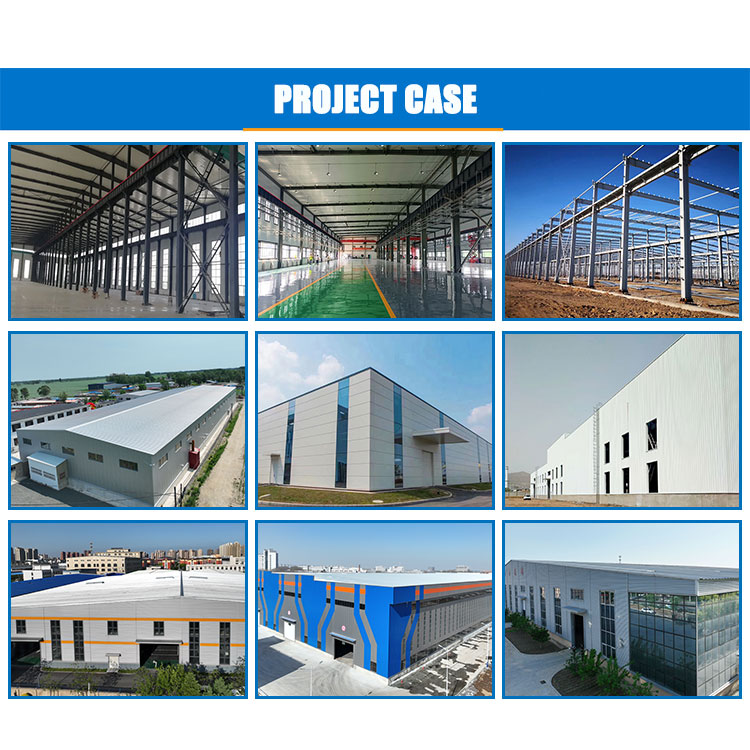
Project Case Study
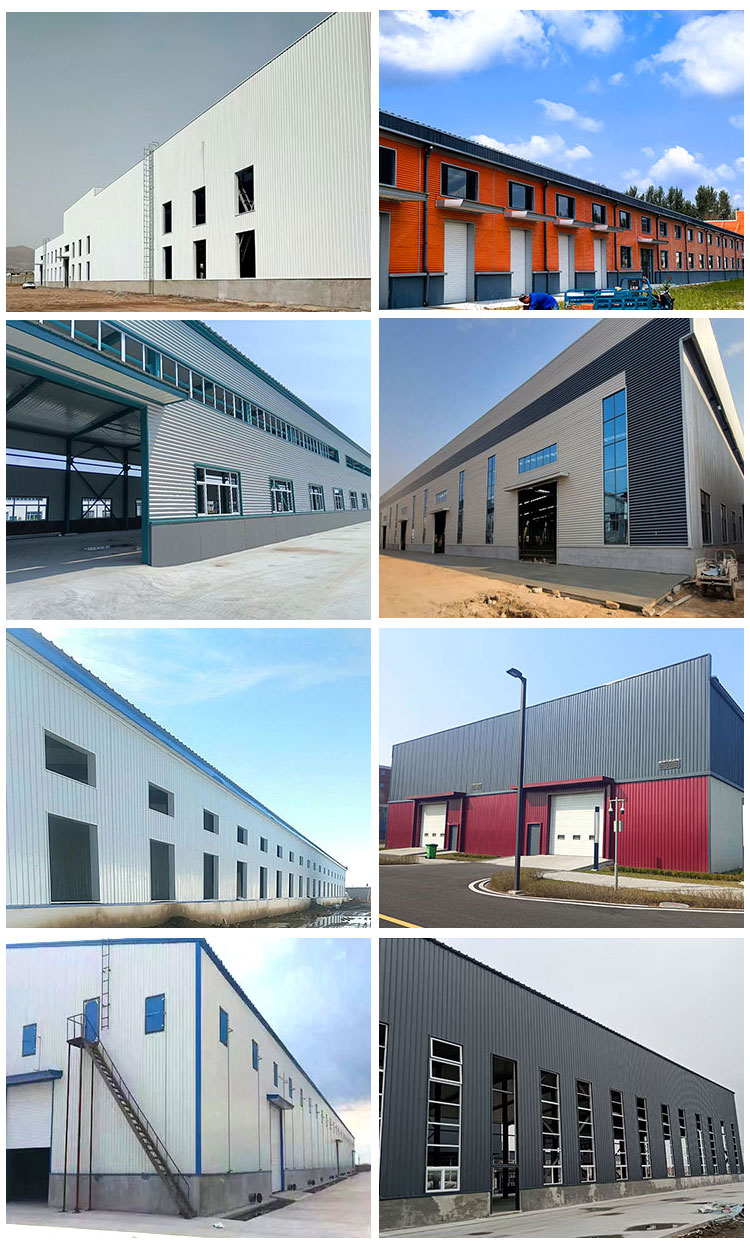
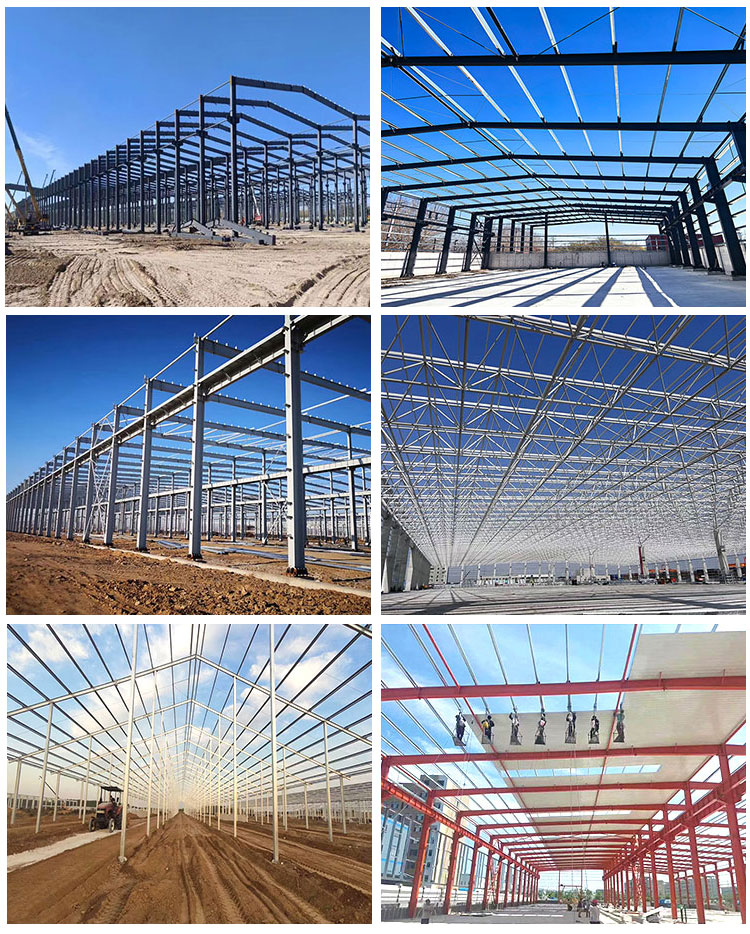
Warehouse Construction Display
Warehouse Internal Framework
Project Overview
Industrial Shed Workshop
Steel Framing System
Metal Structure Engineering
Warehouse Facility Project
💡 The Advantages of Steel Structure Warehouse Workshops
1. Large Span Design Allows for an open internal space, facilitating storage and operation, and is suitable for large equipment and goods.
2. Fast Construction Speed Steel components are prefabricated and assembled on site, shortening the construction cycle and improving engineering efficiency.
3. Lightweight Structure Compared to concrete structures, steel structures have a lighter self-weight, reducing foundation loads and lowering construction costs.
4. Excellent Seismic Performance The toughness and ductility of steel ensure superior performance under extreme conditions such as earthquakes, ensuring safety.
5. Durability Steel structures treated with corrosion protection can withstand environmental erosion and have a long service life.
6. High Flexibility They can be flexibly designed and modified according to production needs to adapt to different uses.
7. Environmental Friendliness Steel is recyclable, aligning with sustainable development requirements and reducing resource waste.
8. Low Maintenance Costs Steel structures require relatively simple maintenance, resulting in low maintenance costs over the long term.
Factory Facility Architecture
❓ Frequently Asked Questions (FAQ)
Can I have a visit to your factory before the order?
Why not? Welcome to visit our factory. You can fly to Shenyang Taoxian Airport, and then we will pick you up at the airport. Hotel booking service is available.
Do you support installation services?
Of course, but you need to pay for the installation and then we send engineers to your location to install it for you.
How long can the space frame be used?
The use life of the main structure is about 50-100 years.
How long is the use life of roof cover?
The use life of PE coating is usually 10-25 years.
How do we cooperate on certain project?
Firstly, please send us your project details and your requirements. Then we will design accordingly, free of charge. Afterwards, please check and confirm whether you like the drawings. If not, we shall get the drawings revised until your confirmation. Finally we make a deal on alibaba.com with Trade Assurance.

Related Products