Engineered Storage Solutions
Industrial Heavy-Duty Warehouse Storage Portfolios
Precision-manufactured structural racking systems tested against European static calculations, load deflection thresholds, and extreme-density storage operations.
Technical White Paper
Engineering Principles of CE Certified Drive In Pallet Racking Architecture
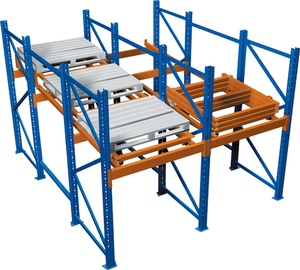
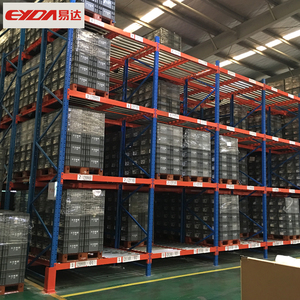
Drive-in and drive-through pallet racking configurations represent the pinnacle of volumetric storage density, recovering up to 80% of warehouse cube space compared to conventional selective layouts. By eliminating operating service aisles, material handling vehicles enter structural storage lanes directly to deposit or extract uniform unit loads. However, the absence of cross-aisle horizontal tie beams demands an exceptionally rigid upright frame configuration, certified deflection analysis, and rigorous conformance to European standard EN 15512 and the Construction Products Regulation (CPR 305/2011/EU) under CE Certificate No. 2435-CPR-8605159.
Continuous Cantilever Support Rails & Rail Arms
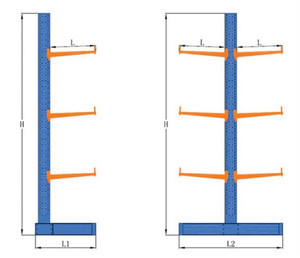
Unlike standard beam-supported racks, drive-in systems rely on cold-formed continuous side rails fabricated from high-yield structural steel (Q235B / Q355B). Pallet support rails are fastened to one-piece stamped support brackets that wrap around the upright column, transmitting vertical eccentric point loads into axial column stresses without causing torsional twisting.
Seismic and Top Horizontal Bracing Network
Because forklifts operate inside the racking cube, bottom and intermediate longitudinal spine bracings cannot be used. Structural stability against frame sway is achieved via heavy-duty overhead portal tie beams and diagonal roof bracing trusses, redirecting dynamic loading safely down the outer anchored uprights to the reinforced slab floor.
| Racking Topology | Volumetric Density | Aisle Ratio | Stock Rotation | CE Structural Criteria | Capital Efficiency |
|---|---|---|---|---|---|
| Drive-In Racking | Ultra-High (75-85%) | 15-20% Floor Space | Strict LIFO | EN 15512 / EN 15620 | Lowest per Pallet Position |
| Drive-Through Racking | High (70-80%) | 25-30% Floor Space | True FIFO | Dual Portal Structural Ties | Moderate Capital Investment |
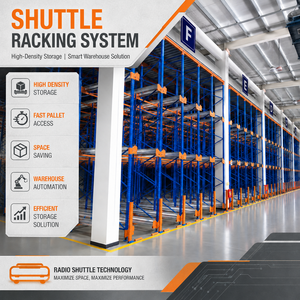
| Radio Shuttle Automation | Maximum (85-90%) | 10-15% Floor Space | Hybrid LIFO / FIFO | Machine Directive 2006/42/EC | Higher Initial Automated CapEx |
| Selective Pallet Racking | Baseline (40-50%) | 50-60% Floor Space | 100% Direct Access | EN 15512 Tolerances | Standard Base Benchmark |
2001
Established Year
30,000 t
Monthly Output Capacity
300+
In-House Engineers & Staff
10,000+
Completed Global Projects
Strategic Sourcing Intelligence
Future Procurement Trends in Industrial Pallet Storage Systems
Key shifts shaping procurement decisions across European supply chain corridors, refrigerated logistics, and automated mega-distribution hubs.
Standardization of Cold-Chain Energy Footprints
As cold-store electrical tariffs escalate across Europe, warehouses are replacing selective arrays with drive-in and radio shuttle lanes. By collapsing refrigerated cubic air space per pallet position by 35% to 50%, facilities dramatically reduce cooling overhead and compress carbon taxes.
Auditable Structural Compliance & EN 15635 Inspections
European insurers and facility safety auditors increasingly demand complete material traceability. Procurement teams no longer accept generic mill test sheets; contracts require certified CE declaration of performance (DoP), documented steel heat numbers, and calculation packages compliant with EN 15512 design codes.
Corrosion Barrier Upgrades (Epoxy-Polyester Hybrid Powder)
Condensation cycles in cold stores accelerate structural steel corrosion at punched connector slots. Procuring managers are pivoting toward automated pre-treatment phosphating combined with thermosetting polyester-epoxy powder formulations and hot-dip galvanised rail components for harsh environments.
Engineering Evolution
Technology Trends: From Static Drive-In to Hybrid Dynamic Racking
How modern intralogistics engineering is overcoming traditional forklift entry hazards through smart guided paths, optical safety envelopes, and shuttle conversions.
Heavy-Duty Floor Guide Rails & Impact Deflectors
Traditional drive-in aisles risk frame impact during forklift entry. Next-generation systems feature continuous structural angle floor guide rails (typically 100×75×8mm) anchored with internal recessed shear pins, centering the truck mast automatically and protecting upright columns against costly collision damages.
Modular Transition to Radio Shuttle Channels
Modern drive-in structures are engineered with dual-profile support brackets capable of accepting standard drive-in pallet rails or converting directly into automated radio shuttle runner rails. This allows operations to transition from manual driver-in lanes to high-speed autonomous shuttle operations without dismantling upright infrastructure.
High-Precision Roll-Forming Tolerances
Continuous CNC roll-forming lines allow column profiles up to 12 meters in single unbroken pieces. Eliminating mid-span splicing joints eliminates structural weak points, providing high elastic stability under dynamic loading and accommodating reach truck lift heights up to 11,000 mm without frame degradation.
Enterprise Manufacturing Excellence
Guangzhou Heda Shelves Co., Ltd.: Integrated Supply Reliability
Direct manufacturer capabilities backing international warehouse developers, material handling distributors, and industrial end-users since 2001.
25 Years Industrial Expertise
Founded in 2001, Guangzhou Heda Shelves Co., Ltd. operates a 30,000 m² modern manufacturing facility backed by over 300 technical personnel, executing over 10,000 successful projects worldwide.
Accredited CE & ISO Quality Control
Our complete production line operates strictly under CE Certificate No. 2435-CPR-8605159, ISO 9001:2015 Certificate No. 18624Q00169R0M, and stringent RoHS environmental compliance for industrial surface treatments.
Complimentary 3D & CAD Layout Proposals
Our senior structural engineering team prepares comprehensive AutoCAD floor layouts, 3D spatial simulations, and static loading calculations prior to contract commitment, guaranteeing zero building interference.
Engineered for European Load Dimensions
All upright spacing, rail entry funnels, and ground clearances are calibrated specifically for standard EUR/EPAL (1200 × 800 mm) and UK industrial (1200 × 1000 mm) pallet footprints with certified safety margins.
Full OEM & ODM Capabilities
Private label production for major regional racking installers and distributors, including custom RAL powder coating colors, tailored roll-formed profiles, project-specific packaging, and client branding.
Seaworthy Logistics & Installation Kits
Precision container packing featuring numbered component tagging, component bundles protected against maritime humidity, and turnkey technical installation blueprints delivered directly to major global container ports.
In-House 10-Step Production Lifecycle
Every beam, upright column, and guide rail passes through audited quality assurance checkpoints.
STEP 01
Raw Material Inspection
STEP 02
Precision Steel Cutting
STEP 03
Automated Punching
STEP 04
Cold Bending Forming
STEP 05
Profile Roll Forming
STEP 06
Surface Polishing
STEP 07
Robotic Welding
STEP 08
Pickling & Phosphating
STEP 09
Powder Coating
STEP 10
Export Packing & QC
Procurement Knowledge Base
Frequently Asked Questions: Sourcing Drive-In Pallet Racking
Critical engineering criteria, certifications, pallet compatibility, and lead times clarified by our chief structural engineers.
How does Drive-In Racking accommodate standard European EUR/EPAL pallets?
Drive-in systems require pallets to be supported on their outer edges by continuous cantilever rails. For EUR 1 (1200 × 800 mm) and EUR 2 / UK (1200 × 1000 mm) pallets, rail entry funnel widths are configured with precise clearance allowances. Pallets must enter with the 1200 mm depth parallel to the rail lane to ensure bottom skids sit squarely on the load rails with at least 50 mm bearing width on each side.
What specific certificates and structural verification documents are provided?
Guangzhou Heda Shelves Co., Ltd. supplies verified CE certificates under No. 2435-CPR-8605159 compliant with EU Construction Products Regulation, ISO 9001:2015 Certification No. 18624Q00169R0M, raw material mill test reports (Q235B/Q355B), and static design calculations referencing EN 15512 and EN 15620. These can be reviewed by local safety inspectors and structural engineers.
What warehouse parameters are required to receive a free CAD layout proposal?
To engineer an accurate proposal, our technical office requires: (1) Warehouse architectural drawings (DWG/PDF) indicating column grids, ceiling clear heights, dock doors, and floor slab load capacity; (2) Pallet dimensions (Length × Width × Height inclusive of cargo overhang) and maximum gross weight; (3) Forklift truck specifications, specifically overall chassis width, collapsed mast height, and maximum lift elevation; and (4) SKU volume profiles and operating temperature.
How does drive-in racking manage accidental forklift collision risks?
Because trucks enter directly into storage bays, drive-in systems are more exposed to forklift mast impacts than selective racks. We mitigate this through three engineered layers: heavy-duty floor-mounted angle guidance tracks to steer the truck; reinforced wrap-around column protectors fabricated from 6 mm to 8 mm heavy plate; and front-leg column stiffeners that double the wall thickness of the bottom 1,000 mm of outer uprights.
What are typical production lead times and shipping schedules for international projects?
Production schedules for standard containerized orders typically range between 15 and 30 business days from approved CAD drawings. Sea freight transits from Guangzhou / Shenzhen to main European discharge ports (including Rotterdam, Hamburg, Antwerp, Valencia, and Felixstowe) range between 28 and 38 calendar days. All components are packed in seaworthy steel-strapped bundles with moisture-barrier wrapping.
Is installation support available for overseas facilities?
Yes. Every project includes fully numbered assembly drawings, 3D exploded structural diagrams, component tagging lists, and torque specification schedules for anchor bolts and frame fasteners. Remote video engineering consultations are provided during assembly, and senior installation project supervisors can be dispatched on-site for large-scale enterprise turnkey installations.
Request an Engineered Layout & Factory Quote
Send your warehouse dimensions and pallet specifications to our engineering team. Receive an optimized 3D CAD proposal, load table calculation, and competitive factory-direct pricing within 24 hours.
Inquire Now