2001
Established Engineering Origin
30,000m²
Modern Production Facility
30,000t
Monthly Cold-Formed Steel Capacity
10,000+
Global Industrial Deployments
Engineered Product Portfolio
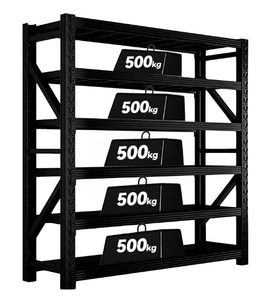
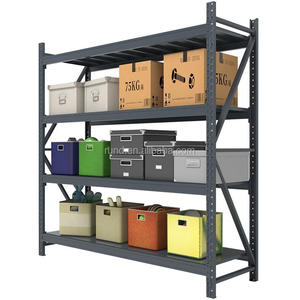
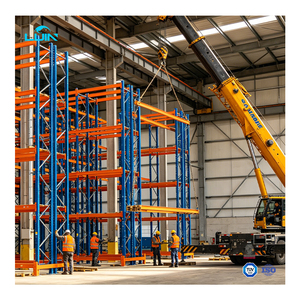
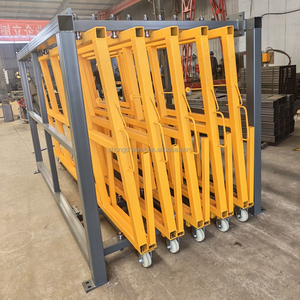
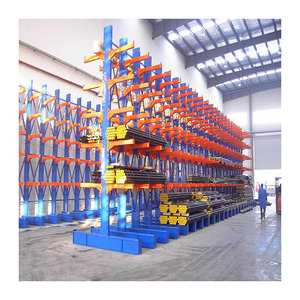
Certified Heavy-Duty Industrial Shelving & Racking Units
Factory-direct OEM solutions designed for European, North American, and global supply chain hubs requiring high static capacities and seismic resilience.
Procurement Intelligence
Future Procurement Trends in Industrial Storage Engineering
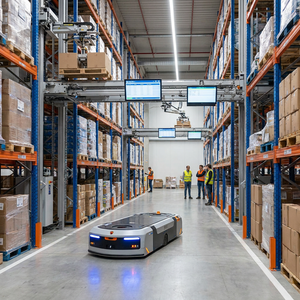
Industrial storage architecture has transformed from rudimentary static steel frameworks into highly integrated, precision-toleranced structures. Modern supply chain infrastructure demands that custom OEM industrial shelving and pallet racking systems interface seamlessly with Automated Guided Vehicles (AGVs), Autonomous Mobile Robots (AMRs), and sophisticated Warehouse Management Systems (WMS). Enterprise procurement managers are moving away from ad-hoc catalog sourcing, favoring direct partnerships with manufacturing plants capable of structural verification, finite element analysis (FEA), and certified chemical-mechanical consistency.
Demountable Modular Standardization
Global supply chain volatility has accelerated the requirement for boltless, plug-and-play profile connectivity. Logistics hubs prioritize cold-rolled steel configurations that support horizontal and vertical expansion on a 50mm pitch without structural hot-work or welding.
Micro-Fulfillment & Verticality
With industrial urban floor space costs rising, supply chain directors are maximizing cubic volume rather than square footage. Multi-tier mezzanine systems and Narrow Aisle (VNA) structural racks are expanding picking heights up to 15 meters while preserving direct pallet access.
Eco-Compliant Powder Treatments
Environmental standards (RoHS and REACH) require strict elimination of heavy metals, volatile organic compounds (VOCs), and hazardous phosphates. Automated electrostatic powder coating guarantees 500+ hours of salt spray corrosion resistance for cold-chain facilities.
Engineering Evolution
Technological Trajectories in Industrial Storage Manufacturing
Modern industrial shelving design balances yield strength, structural elasticity, and material minimization. Advanced roll-forming machines utilize high-strength steel grades such as Q235B and Q355B (equivalent to European S235JR and S355JR), allowing cold-bent profiles to sustain multi-ton dynamic loading while minimizing deadweight deflection. Below is an engineering comparison of primary systems engineered across our plants:
| Storage Topology | Yield Strength (MPa) | Deflection Limit (L/d) | Optimization Metric | Regulatory Alignment |
|---|---|---|---|---|
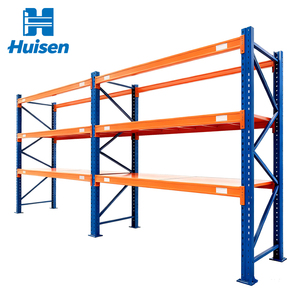
| Heavy Duty Pallet Racking | ≥ 355 MPa (Q355B) | 1/200 Bay Length | High Selectivity (100% direct access) | EN 15512:2020 / CE |
| Cold Storage Radio Shuttle | ≥ 355 MPa (Low-Temp Steel) | 1/250 Deep Rail | Ultra-Density (80% Footprint Recovery) | ISO 9001 / CE |
| Cantilever Bar & Sheet Racks | ≥ 235 - 355 MPa | 1/180 Arm Extension | Long Unobstructed Stock Profiles | FEM 10.2.02 |
| Multi-Tier Mezzanine Platform | Structural H-Beams / Q355B | 1/300 Floor Framing | Vertical Space Doubling (300-1000 kg/m²) | EN 1090 / CPR |
Manufacturing Credentials
Factory-Direct Engineering Excellence Since 2001
Operating from a 30,000 m² modern manufacturing facility in Guangzhou, our team supplies end-to-end design, FEA structural calculation, and OEM production for 10,000+ global facilities.
Automated Upright Profiling
Continuous automated continuous-punching roll lines produce upright columns with precision hole pitches, minimizing cumulative structural error across high-bay installations exceeding 12 meters.
9-Stage Chemical Pre-Treatment
Every beam, upright frame, and shelf component undergoes degreasing, rust removal, pickling, and zirconium-based phosphating before electrostatic curing, ensuring durable anti-flaking performance.
Comprehensive Factory Documentation
We provide full traceability with certified Mill Test Reports (MTR), CE Certificates (No. 2435-CPR-8605159), ISO 9001:2015 registries, and signed structural calculation sheets for local municipal approvals.
Stage 01
Raw Material Verification
Stage 02
Precision CNC Slitting
Stage 03
Automated Column Punching
Stage 04
Cold Continuous Roll Forming
Stage 05
Robotic Beam Welding
Stage 06
Pickling & Phosphating
Stage 07
Electrostatic Coating
Stage 08
High-Heat Curing Oven
Stage 09
Deflection & Load QC Test
Stage 10
Export Steel-Banded Pack
Procurement Due Diligence
Frequently Asked Questions for Engineering & Sourcing Teams
How do custom beam spans prevent plastic deformation under concentrated loads?
Our structural engineers calculate section modulus using box-beam or step-beam profiles where two C-profiles are interlocking-welded. Load capacity is validated to meet EN 15512 safety ratios, ensuring beam deflection remains within 1/200th of the clear span length under maximum permissible working loads.
Can OEM shelving specifications match EUR/EPAL and US standard pallets?
Yes. We custom-fabricate upright depth (typically 1100mm for EUR pallets or 42–48 inches for North American GMA pallets) and specify beam lengths with pre-engineered clearances (typically 75mm to 100mm between pallets and upright frames) to ensure smooth forklift and reach truck handling.
What structural certifications are supplied for municipal building permits?
Orders are backed by factory CE certifications under Construction Products Regulation (CPR No. 2435-CPR-8605159), ISO 9001:2015 quality registrations, raw material mill certificates showing steel chemical composition, and full CAD/3D structural calculation reviews signed by registered mechanical engineers.
How are shipping volumes optimized to mitigate ocean freight costs?
All upright frames can be shipped unassembled (knocked-down) to minimize cubic volume in 40ft High Cube containers. Upright components, horizontal and diagonal bracings, and baseplates are bundled with protective steel strapping, corner guards, and water-resistant wrapping for maritime transit.