Top Trusted Small Warehouse Racking System Factories & Supplier

Direct Factory Engineering, CE & ISO 9001 Structural Compliance, and High-Density Modular Steel Storage Configurations Optimized for Spatial Efficiency.

✓ 30,000 m² Manufacturing Facility ✓ Q235B High-Tensile Steel ✓ Free 3D CAD Layout Service ✓ EN 15512 European Standard Compliance
25+
Years Factory Direct
30,000t
Monthly Production Capacity
10,000+
Global Warehouse Deployments
100%
Precision Load Rated
Factory-Direct Selection

Engineered Small Warehouse Racking Systems & Industrial Shelving

Precision-manufactured load-tested shelving and dynamic racking systems optimized to maximize cubic storage volume in tight industrial footprints.

Engineering Whitepaper & Strategic Sourcing

Engineering Architecture & Spatial Optimization for Small Warehouses

In modern supply chain economics, managing compact distribution centers, micro-fulfillment hubs, and urban satellite warehouses presents a unique engineering trade-off: balancing ultra-dense product storage with unimpeded material handling throughput. When clear ceiling height is constrained below 6 to 8 meters and total ground slab area ranges from 200 to 2,000 square meters, standard big-box distribution designs fail. Sourcing industrial-grade systems from an authentic, certified manufacturing plant transforms restricted real estate into high-yield logistics infrastructure.

Volumetric Maximization

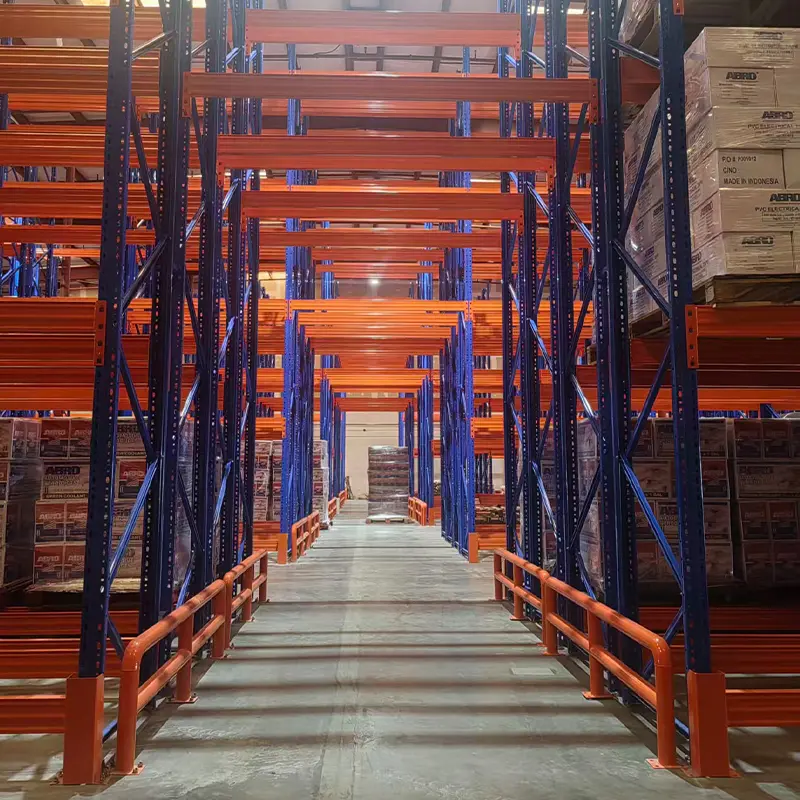
Small warehouses often forfeit up to 45% of cubic capacity to oversized aisles. Tailored engineering matches upright frame depth and beam lengths precisely to pallet overhang and truck turning radii.

Point Load Structural Integrity

Concentrated baseplate footings distribute high compressive static and dynamic shear loads across thin, non-reinforced concrete floor slabs without structural cracking, aligning with ISO 9001 quality guidelines.

Certified Safety Margins

Manufacturing certified under CE No. 2435-CPR-8605159 guarantees continuous cold-rolled profiling, strict yield tensile thresholds, and adherence to international racking structural standards.

Strategic Sourcing Trends: The Shift Toward Micro-Fulfillment & Hybrid Storage

Enterprise procurement professionals are transitioning away from monolithic storage layouts toward agile, hybrid configurations. For smaller logistics facilities, the strategic procurement imperative is driven by three primary operational realities:

1. Floor Space Monetization via Vertical Expansion

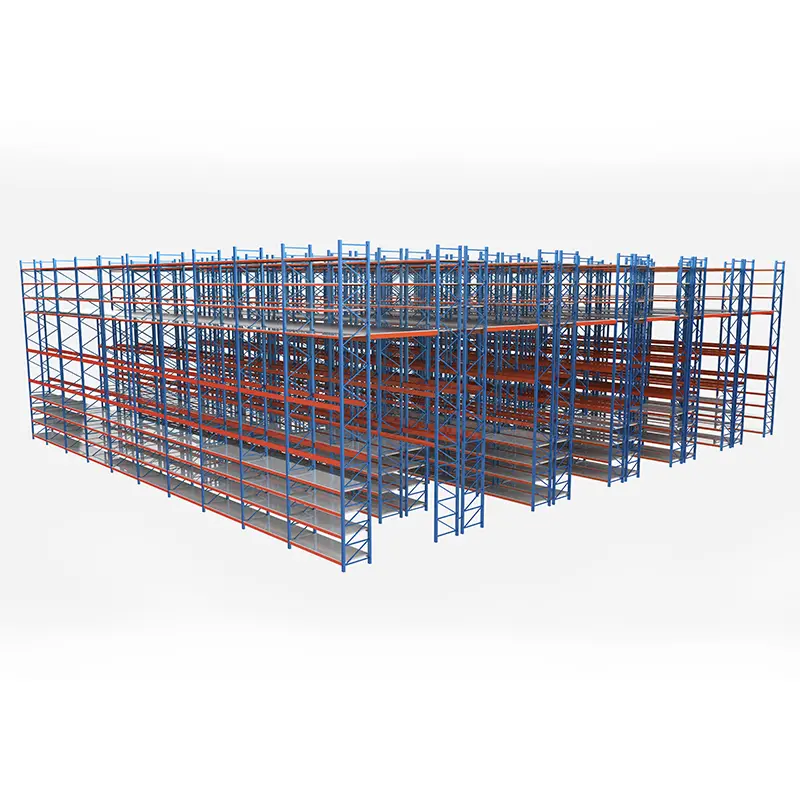
With commercial warehouse rental rates escalating worldwide, logistics directors can no longer afford to leave vertical airspace unutilized. Sourcing integrated rack-supported mezzanines and multi-tier picking structures enables facilities to double or triple usable floor square meterage without expanding building foundations. Heavy structural uprights serve dual duties: holding palletized inventory at lower levels and carrying continuous structural decking overhead for manual sorting and order assembly.

2. Integration of Dynamic Gravity and Cart-Based Systems

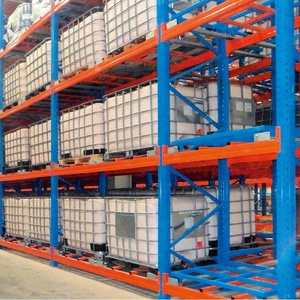
While selective pallet racking provides direct single-pallet accessibility, small facilities managing batches of identical SKUs benefit dramatically from high-density dynamic systems. The integration of 2-to-5 deep push-back racking systems utilizes inclined nested roll carts that operate on a LIFO (Last-In, First-Out) rotation. This cuts out operating aisles, increases storage density by up to 75% compared to standard layouts, and eliminates the risk of fork trucks entering racking bays.

Technical Selection Matrix for Small Warehouse Storage Architectures

Racking Architecture Load Capacity (kg/tier) Floor Space Efficiency Stock Access Velocity Best Match Operational Profile
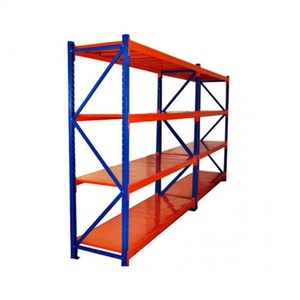
Selective Pallet Racking 1,000 – 4,000 kg Baseline (Moderate) 100% Instant Direct Access High SKU variety, fast-moving items, 3PL contract logistics
Push-Back Cart Racking 1,000 – 1,500 kg/cart +75% Over Selective Lane Facing Access (LIFO) Medium variety, cold storage rooms, batch buffer zones
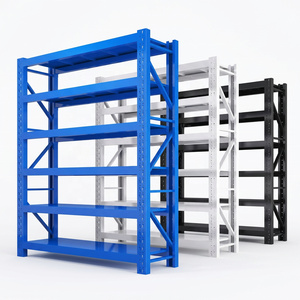
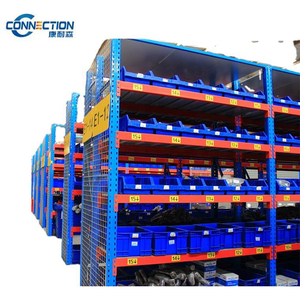
Industrial Longspan Shelving 200 – 800 kg High Cubic Manual Use 100% Hand Pick Access Small automotive parts, hardware bins, carton picking
Rack-Supported Mezzanine 300 – 1,000 kg/m² +100% to +200% Usable Floor Dual-Level Concurrent Velocity E-commerce fulfillment centers, packaging and assembly floors

Future Procurement Trends: Smart Automation, Sustainable Materials & Pre-Fabrication

As warehouse operations look toward 2030, direct factory procurement of small racking systems is being shaped by advanced manufacturing standards and sustainable modular designs:

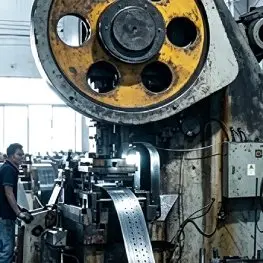
Pre-Punched Automation-Ready Columns: Modern factories are rolling upright sections with automated precision CNC punching, allowing small warehouses to retrofit automated shuttle tracks, carton flow lanes, or wire-guided AGV (Automated Guided Vehicle) channels into existing bays without structural on-site hot cutting or field welding.

Low-Carbon Phosphating & Powder Coating: Environmental compliance standards such as RoHS and strict EU surface pre-treatment directives demand heavy metal-free pickling and non-toxic electrostatic epoxy powder application. This ensures zero chemical off-gassing in pharmaceutical or food-grade storage settings while providing marine-grade resistance against corrosion and friction.

Seismic & Micro-Vibration Structural Engineering: Earth tremor resistance is no longer reserved strictly for massive logistics campuses. Small urban warehouses situated along industrial coastal zones or high-seismic fault lines require engineered base connection brackets, high-tensile 8.8-grade safety anchoring bolts, and cold-formed bracing geometries that pass EN 15512 static and seismic stress validation protocols.
Factory Direct Infrastructure

Enterprise Manufacturing Advantages & Technical Capabilities

Partnering with Guangzhou Heda Shelves Co., Ltd. delivers direct engineering oversight, certified European and global standard compliance, and end-to-end supply chain assurance.

20+ Years Racking Industry Expertise
25+ Years Industrial Expertise

Established in 2001, our facility has engineered and delivered over 10,000 warehouse projects across 120+ countries, anticipating spatial and load issues prior to on-site assembly.

Free 3D CAD Warehouse Layout Design
Free 3D & CAD Layouts

We provide fully engineered architectural DWG plans, stress calculations, and 3D visual renderings before production, ensuring full alignment with your local building codes.

Safe Durable Steel Inspection
Certified Structural Steel

Fabricated with cold-formed Q235B high-tensile steel, automated roll forming lines, and precision welding, backed by CE Certificate No. 2435-CPR-8605159 and ISO 9001:2015.

Fully Customized Warehouse Solution
Custom OEM/ODM Engineering

Upright profiles, beam beam connections, shelf depths, and custom RAL industrial powder finishes built specifically to fit your handling equipment and pallet sizes.

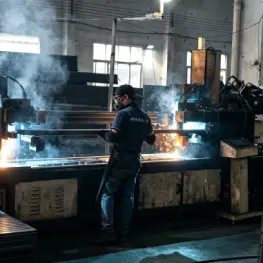
Rigorous 10-Step In-House Production Process

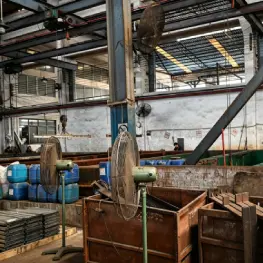
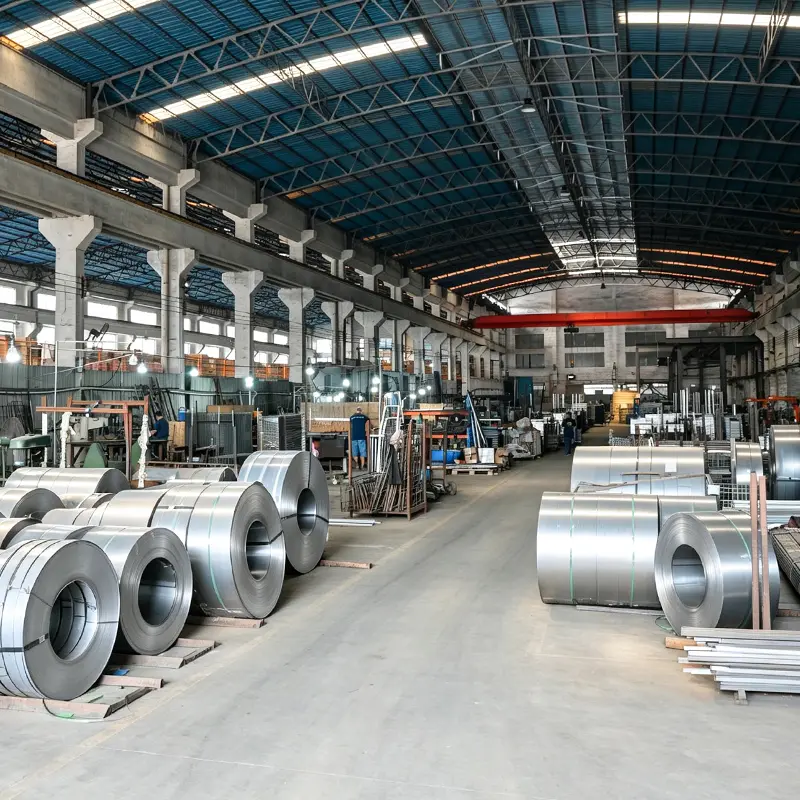
Every component undergoes end-to-end quality inspection across our 30,000 m² factory before export packaging.

Raw Materials STEP 01
Steel Inspection
Precision Cutting STEP 02
Precision Cutting
Automated Column Punching STEP 03
CNC Column Punching
Cold Bending STEP 04
Cold Profile Bending
Roll Forming STEP 05
Automated Roll Forming
Polishing STEP 06
Mechanical Polishing
Welding STEP 07
Precision CO2 Welding
Pickling and Phosphating STEP 08
Pickling & Phosphating
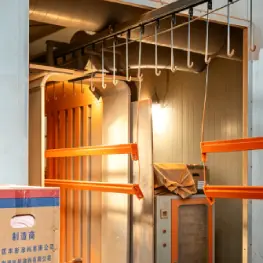
Powder Coating STEP 09
Electrostatic Powder Coat
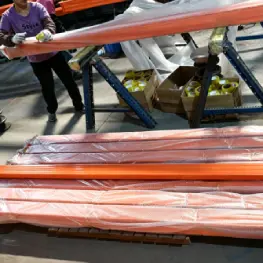
QC and Export Packing STEP 10
QC & Seaworthy Packing
Procurement Knowledge Base

Frequently Asked Questions on Small Warehouse Racking Procurement

Detailed technical and logistical answers to support industrial buyers, engineers, and facility directors.

Q: How do you determine the optimal aisle width for small warehouses?

Aisle sizing depends on the turning profile of your material handling equipment. Counterbalance forklifts generally require 3.5 to 4.0 meters, narrow reach trucks operate in 2.6 to 3.0 meters, while walkie stackers and manual pallet trucks function effectively within 2.0 to 2.4 meters. We configure the layout to maximize bay density while ensuring clean, safe turning clearances.

Q: Can factory-direct racking fit custom pallets (e.g., Euro, US, or plastic drums)?

Yes. Every rack bay is engineered directly to your load footprint. For European projects, beam lengths and frame depths are standardized around EUR/EPAL 1200 × 800 mm or 1200 × 1000 mm specs. For non-standard pallets or chemical drums, we integrate secondary support bars, wire mesh decking, or specialized saddle cradles.

Q: What engineering documentation is supplied for building approval?

All orders are supplied with detailed architectural CAD layout drawings, certified assembly diagrams, component part bills, and structural calculation sheets referencing EN 15512 / EN 15620 guidelines. Official CE Certificate (No. 2435-CPR-8605159) and ISO 9001:2015 paperwork are available for municipal building inspectors and insurance underwriters.

Q: What are the typical factory production lead times and ocean shipping durations?

Factory fabrication for custom modular systems averages 15 to 30 days depending on project size. Direct ocean container shipping to major ports (such as Rotterdam, Hamburg, Felixstowe, Long Beach, or Singapore) takes between 20 and 40 days. Seaworthy bundling and waterproof wrapping prevent corrosion throughout transit.

Q: What floor slab thickness is required for industrial shelving and light pallet racking?

Light to medium industrial shelving generally requires a minimum slab depth of 100 to 120 mm with standard C20/25 concrete. Heavy-duty pallet systems holding 1,000 kg or more per level typically require an engineered, non-cracked concrete floor thickness of 150 to 200 mm to support the expansion anchors without spalling under dynamic loads.

Q: How is safe installation managed without an overseas assembly crew?

Every structural member is CNC-punched, numbered, and labeled to correspond with your CAD assembly blueprints. We supply step-by-step 3D visual installation manuals, safety bolt torque ratings, and real-time remote technical video support. For turnkey projects, on-site installation supervisors can be scheduled.

Q: Can the racking structure be modified or extended if our warehouse needs to relocate?

Yes. The entire system uses modular, boltless beam-to-frame connections locked with steel safety pins and removable floor anchor bolts. This allows beam tier heights to be quickly re-spaced on 50 mm or 75 mm increments, additional bays to be added at any time, or the complete system to be disassembled and relocated without structural damage.

Ready to Optimize Your Small Warehouse Storage Footprint?

Send our senior engineering team your warehouse dimensions (DWG/PDF), clear roof height, and pallet specifications to receive a free, fully engineered 3D CAD storage layout and direct factory price quote.