Heavy-Duty Warehouse Storage Solutions
From Auckland 3PL distribution centres to Christchurch seismic rebuild zones, our factory-direct adjustable racking systems deliver superior yield strength, certified steel traceability, and modular adjustability.
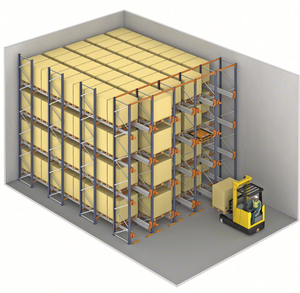 Automated Tech
Intelligent 4-Way Shuttle Automated Pallet Rack System
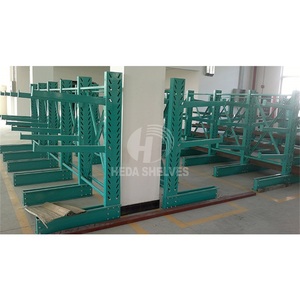 Heavy Duty
Industrial Heavy-Duty Cantilever Rack For Timber & Steel
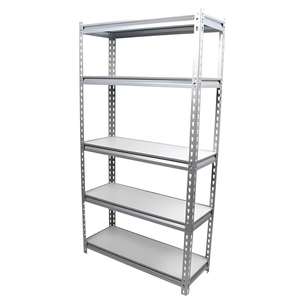 Fast Assembly
Adjustable Medium-Duty Boltless Shelving Units
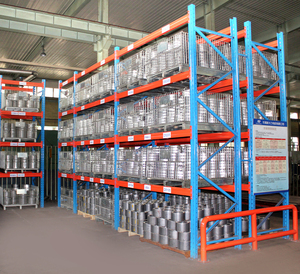 NZ Standard
Heavy-Duty Selective Pallet Racking Beam Storage System
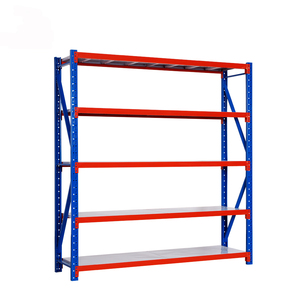 Factory Direct
Longspan 500kg Capacity Medium-Duty Industrial Rack
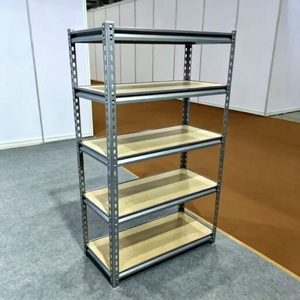 High Flexibility
5-Tier Boltless Utility Storage Rack With MDF/Steel Infill
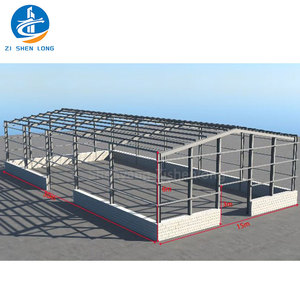 Turnkey Plant
Prefabricated Steel Structure Warehouse & Mezzanines
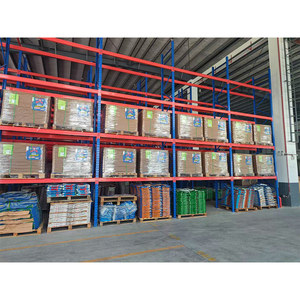 Space Maximizer
Very Narrow Aisle (VNA) High-Bay Pallet Racking Solution
Seismic Engineering Under AS/NZS 4084:2023 & NZS 1170.5
Why standard international pallet racking configurations fail New Zealand Building Code Clause B1 without localized structural verification.
Operating warehouse facilities across New Zealand presents a unique set of civil and structural engineering hurdles found nowhere else in the Asia-Pacific region. Racking systems in Auckland, Wellington, and Christchurch must endure dynamic seismic accelerations while maximizing finite cubic capacity in logistics zones strained by soaring commercial land prices. As a dedicated direct manufacturer established in 2001, we provide high-tensile adjustable racking systems designed specifically to satisfy the stringent requirements of AS/NZS 4084:2023 (Steel Storage Racking), integrating first-principles structural mechanics with limit-state seismic design.
Limit-State Seismic Analysis
Under the revised standard AS/NZS 4084:2023, allowable stress methods are discontinued. Every upright frame, connection claw, and floor anchor undergoes rigorous non-linear limit state analysis, assessing ultimate capacity against seismic load actions defined by NZS 1170.5.
- Ductility factor ($\mu$) optimization
- Second-order P-Delta moment accounting
- Independent joint stiffness testing
CHEP Pallet Geometry Calibration
Unlike European warehouses using 1200 x 800 mm pallets, New Zealand operations run primarily on the 1200 mm wide by 1000 mm deep CHEP footprint. Our beam spans (typically 2743 mm clear entry for twin pallets) eliminate bottom-board pinching while maintaining compliant overhang.
- Frame depths calculated at 840–900 mm
- 50mm to 100mm load clearance spacing
- Flanged pallet support bars available
High-Yield Certified Steel
Fabricated exclusively from premium grade Q235B and Q355B cold-rolled structural steel coils (tested equivalent to AS/NZS 1365 structural parameters), ensuring extreme elongation capacity to prevent sudden brittle fractures during seismic ground displacement.
- Minimum tensile yield strength ≥ 355 MPa
- Batch-verified mill certificates per heat
- Automated continuous roll profiling
Tailored Storage Implementations in New Zealand Industry Hubs
From primary sector cold chains to urban metropolitan logistics parks, see how our adjustable racking configurations solve region-specific storage bottlenecks.
Auckland FMCG & Golden Triangle 3PLs
Locations: South Auckland (Wiri, Airport Oaks, Highbrook), Drury, and Hamilton Inland Port.
With industrial square-metre leasing costs in Auckland exceeding historical highs, high-throughput logistics hubs require vertical selective or Very Narrow Aisle (VNA) racking stretching up to 13.5 metres clear. We integrate guide rails, wire guidance channels, and heavy-duty seismic portal ties to prevent aisle sway and preserve rapid pallet cycles.
- Beam profiles engineered for fast reach-truck picking
- Integrated column guards & end-of-aisle barriers
- Compatible with fast cycle barcode identification
Canterbury Christchurch High-Seismic Sites
Locations: Hornby, Wigram, Rolleston I-Zone, and Belfast.
Following the Canterbury earthquake sequence, geotechnical soil classification (Class D deep soft soils) requires increased seismic base plate areas, dual M16 seismic screw anchors per upright foot, and oversized bracing cross-sections. Our engineering pack provides specific sub-base calculation models to support local Engineering New Zealand structural reviews.
- Enlarged footprint baseplates (up to 16mm thick)
- High-ductility steel alloys minimizing brittle shear
- Designed for high Importance Level (IL2 & IL3) buildings
Bay of Plenty & Hawke's Bay Cold Storage
Locations: Mount Maunganui, Tauriko, Hastings, and Napier.
Supporting New Zealand's dominant dairy, apple, and kiwifruit export sectors, our dynamic 4-Way Pallet Shuttle and Drive-in racking reduce refrigerated cubic wastage by up to 60%. Components are treated with electrostatically applied epoxy powders cured at 200°C or hot-dip galvanized to withstand continuous -28°C sub-zero condensing environments without flaking or hydrogen embrittlement.
- Corrosion-resistant powder coatings ≥ 70μm
- Low-temperature steel impact resistance verified
- Automated shuttle lanes maximizing airflow dynamics
New Zealand Warehouse Storage Architecture Matrix
Compare load capacities, seismic performance limits, and spatial densities across our premier adjustable racking systems designed for New Zealand industrial facilities.
| Racking System Profile | Typical NZ Pallet Capacity | Floor Space Utilization | Seismic Response Category | Primary NZ Application | Standard Lead Time (Akl/Tau) |
|---|---|---|---|---|---|
| Heavy-Duty Selective Pallet Racking | 1,000 – 3,500 kg / level | 40% – 45% | Moderate (Zone Z=0.13 to 0.30) | General 3PL, FMCG, Hardware DCs | 4 – 5 Weeks Production |
| Very Narrow Aisle (VNA) High Bay | 1,000 – 2,500 kg / level | 60% – 65% | Engineered Guide-Tied Frame | Pharmaceutical, High-SKU Retail | 5 – 6 Weeks Production |
| Automated 4-Way Radio Shuttle | 500 – 1,500 kg / pallet | 80% – 85% | Integrated Dynamic Rail Bracing | Dairy Coolstores, Meat Exporters | 6 – 8 Weeks Production |
| Industrial Cantilever Racking | 500 – 3,000 kg / arm | Open Linear | Custom Tapered Column Base | Timber Yards, Steel Tubing, Building Merchants | 4 – 5 Weeks Production |
| Rack-Supported Structural Mezzanines | 300 – 1,000 kg / m² floor | 100% Vertical Gain | Multi-Tier Ductile Joint Portals | E-commerce Picking, Spare Parts | 5 – 7 Weeks Production |
Factory-Direct Quality Assured: Guangzhou HEDA Shelves
Operating from our 30,000 m² modern manufacturing plant since 2001, providing New Zealand distributors and end-users with uncompromised engineering accountability.
Precision Roll-Forming & Fully Automated Fabrication
With an active monthly output exceeding 30,000 tonnes and 300+ technical specialists, Guangzhou HEDA Shelves Co., Ltd. eliminates middlemen markup by dealing directly with New Zealand industrial buyers. Our facilities maintain ISO 9001:2015 certified quality systems (No. 18624Q00169R0M) and independent factory CE compliance certificates (No. 2435-CPR-8605159).
Every profile undergoes CNC roll forming with uniform hole-pitch punching to guarantee beam connectors lock with zero play, creating moment-resistant joints critical for seismic energy dissipation.
Our 10-Stage Manufacturing Excellence
Raw Material Inspection
Chemical composition & tensile elongation verification.
Precision Steel Slitting
Tight tolerance strip cutting for upright profiles.
Automated Punching
Multi-station continuous pitch punching for connector slots.
Continuous Roll Forming
Cold bending with multi-pass precision tooling.
Robotic Laser Welding
High penetration welding of beam claws and baseplates.
Pre-Treatment Wash
Acid pickling & phosphating ensures 100% paint bonding.
Electrostatic Coating
Automated powder booth curing at 200°C finish.
Batch Curing & Adhesion
Cross-hatch adhesion and thickness verification testing.
Load Capacity Proofing
In-house hydraulic compressive testing on beam levels.
Seaworthy Packaging
Steel channel strapping & waterproof wrapping for ocean transit.
Frequently Asked Questions for NZ Warehouse Buyers
Authoritative guidance on building consents, seismic producer statements (PS1), CHEP pallet configurations, and ocean freight logistics to New Zealand ports.
Does your racking comply with New Zealand standard AS/NZS 4084:2023?
Can your beams and frames support standard New Zealand CHEP pallets?
Do we need a Building Consent to install this racking in New Zealand?
What concrete floor slab specifications are needed for seismic anchorage?
What are the sea shipping transit times to Port of Auckland, Tauranga, and Lyttelton?
Can you supply private-label OEM / ODM manufacturing for New Zealand racking installers?
Plan Your New Zealand Warehouse Installation Direct With The Manufacturer
Eliminate distributor markups without compromising seismic structural integrity. Submit your warehouse floor plan (PDF or DWG), desired pallet count, and clear building ceiling height for a complimentary 3D layout and formal engineering estimate.
Direct Engineering Consultation
Connect with our technical storage engineers to review your layout and receive a manufacturer-direct price quotation.
Get a Quote