1
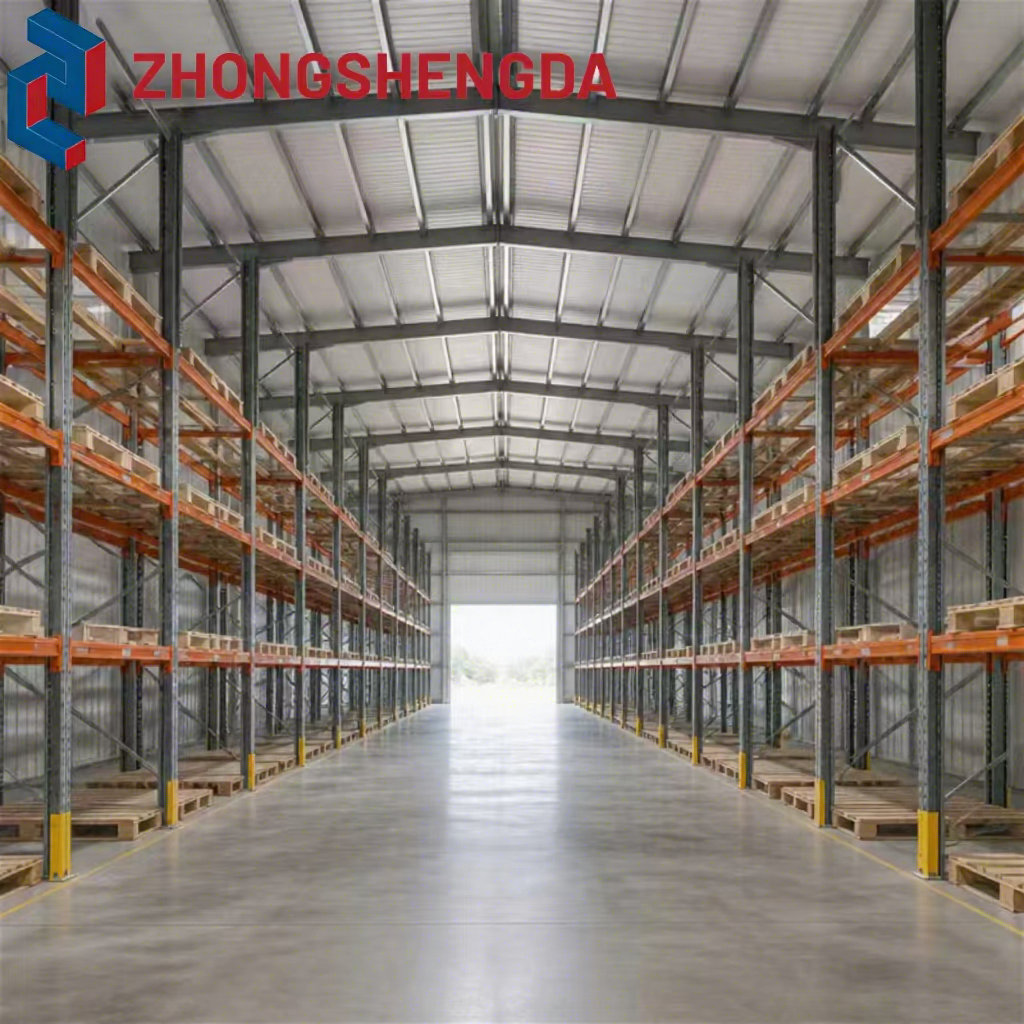
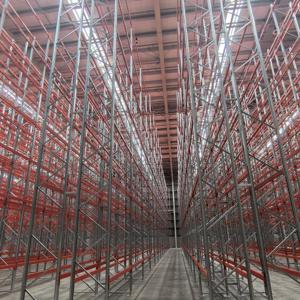
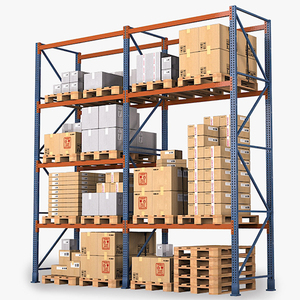
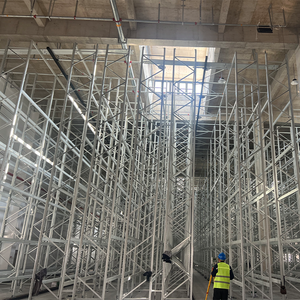
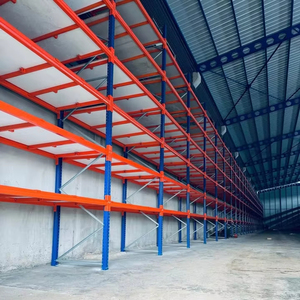
Interior of a high-bay steel structure warehouse shown fitted with multi-tier selective pallet racking on both sides and a wide central forklift aisle for high-density storage.
2
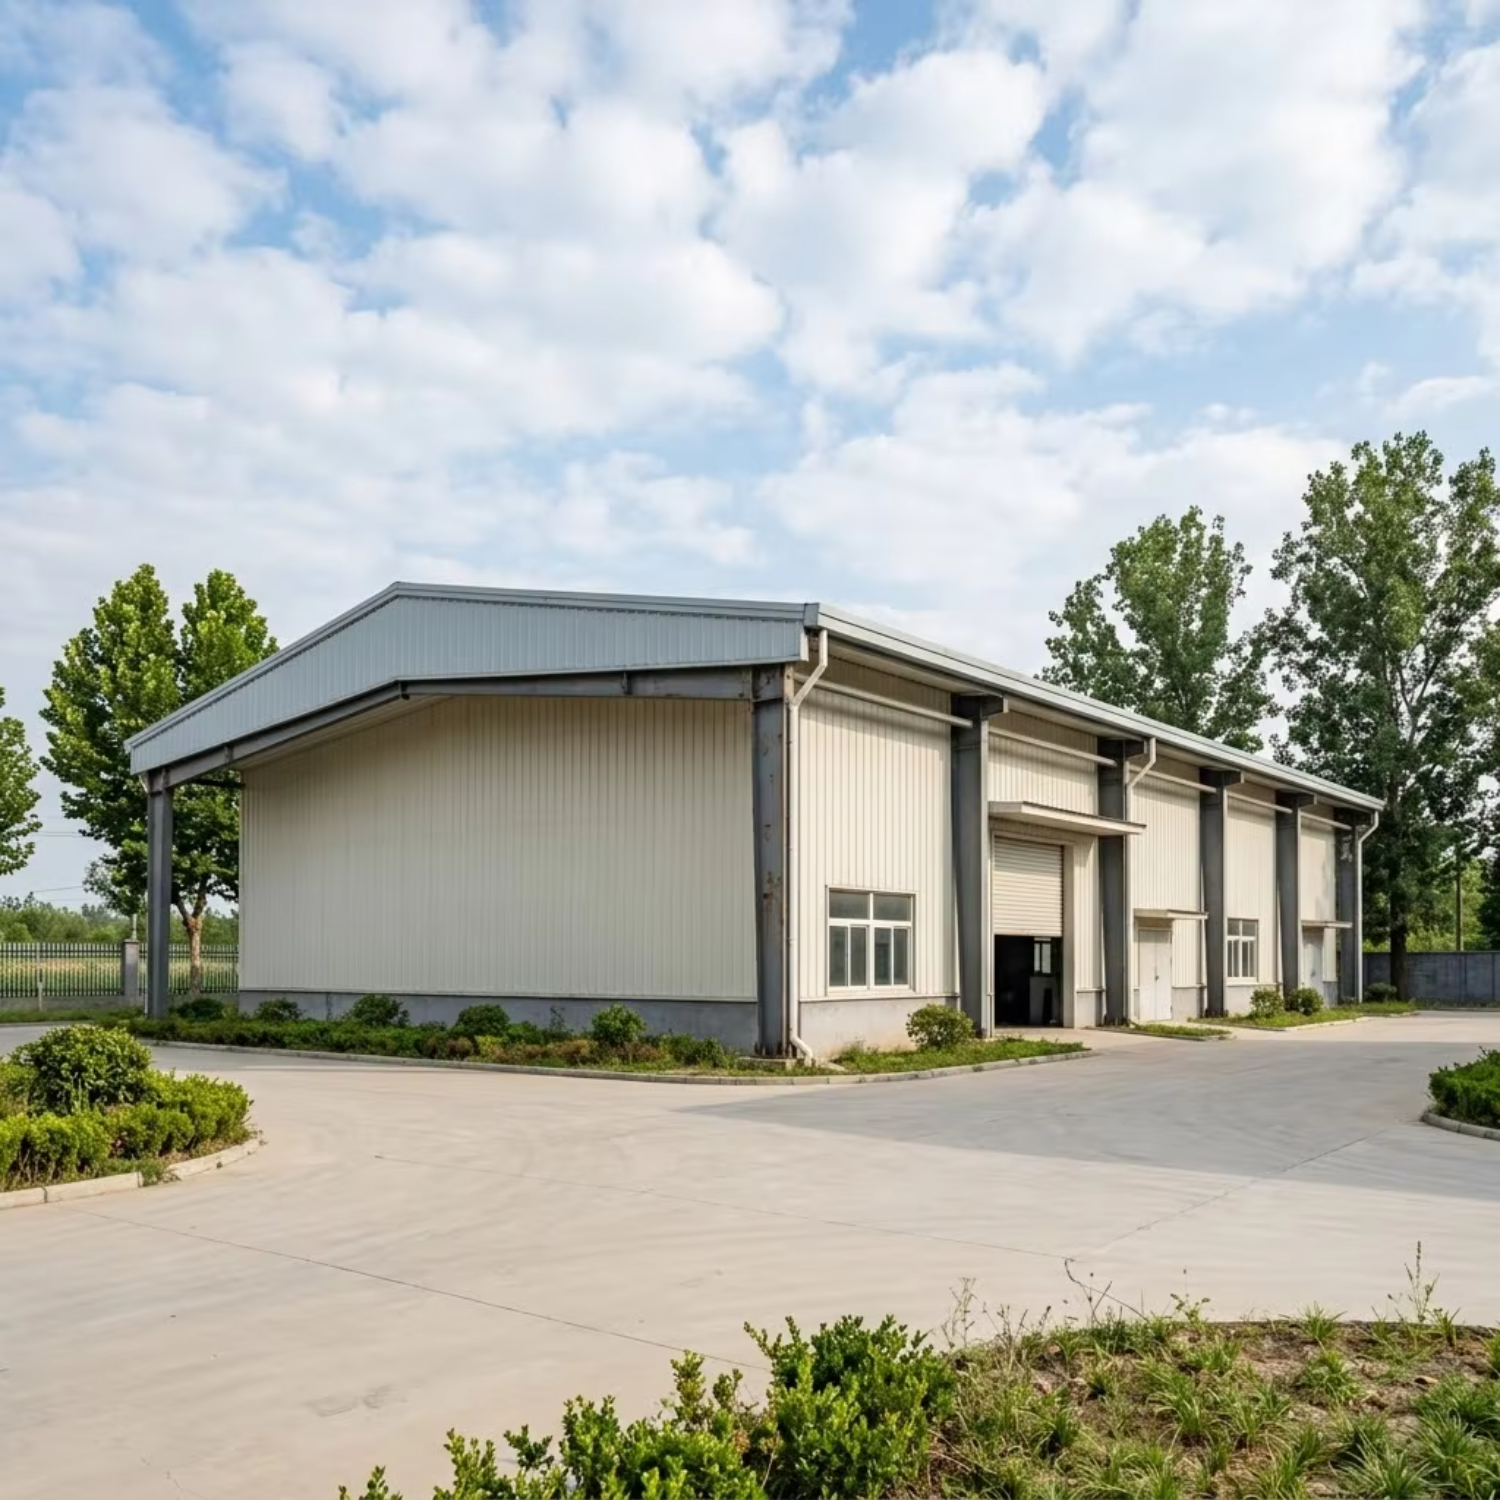
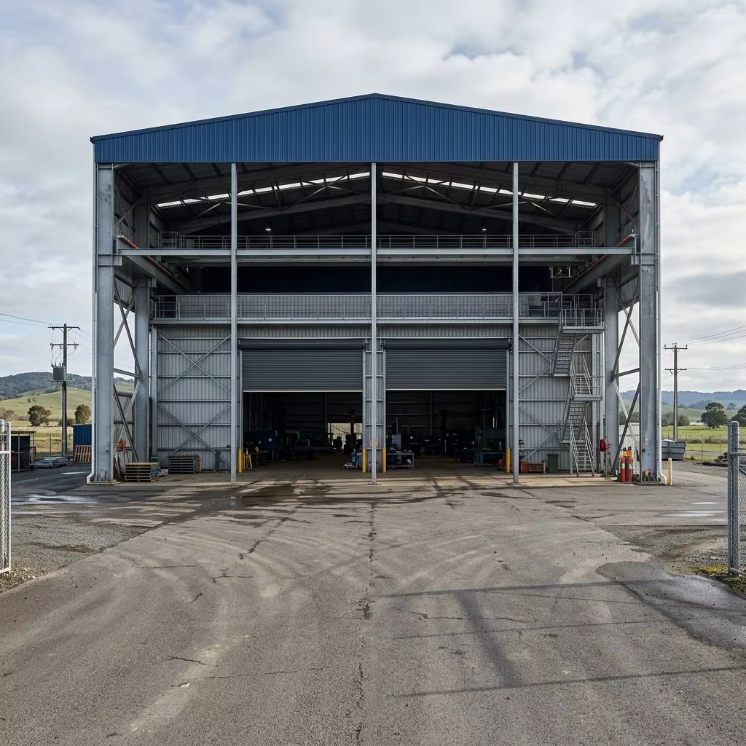
Main frame uses Q355B and Q235B H-section columns and rafters with grade 10.9 bolted connections and C/Z purlins; the clear-span floor is free of interior columns to maximize racking runs.
3
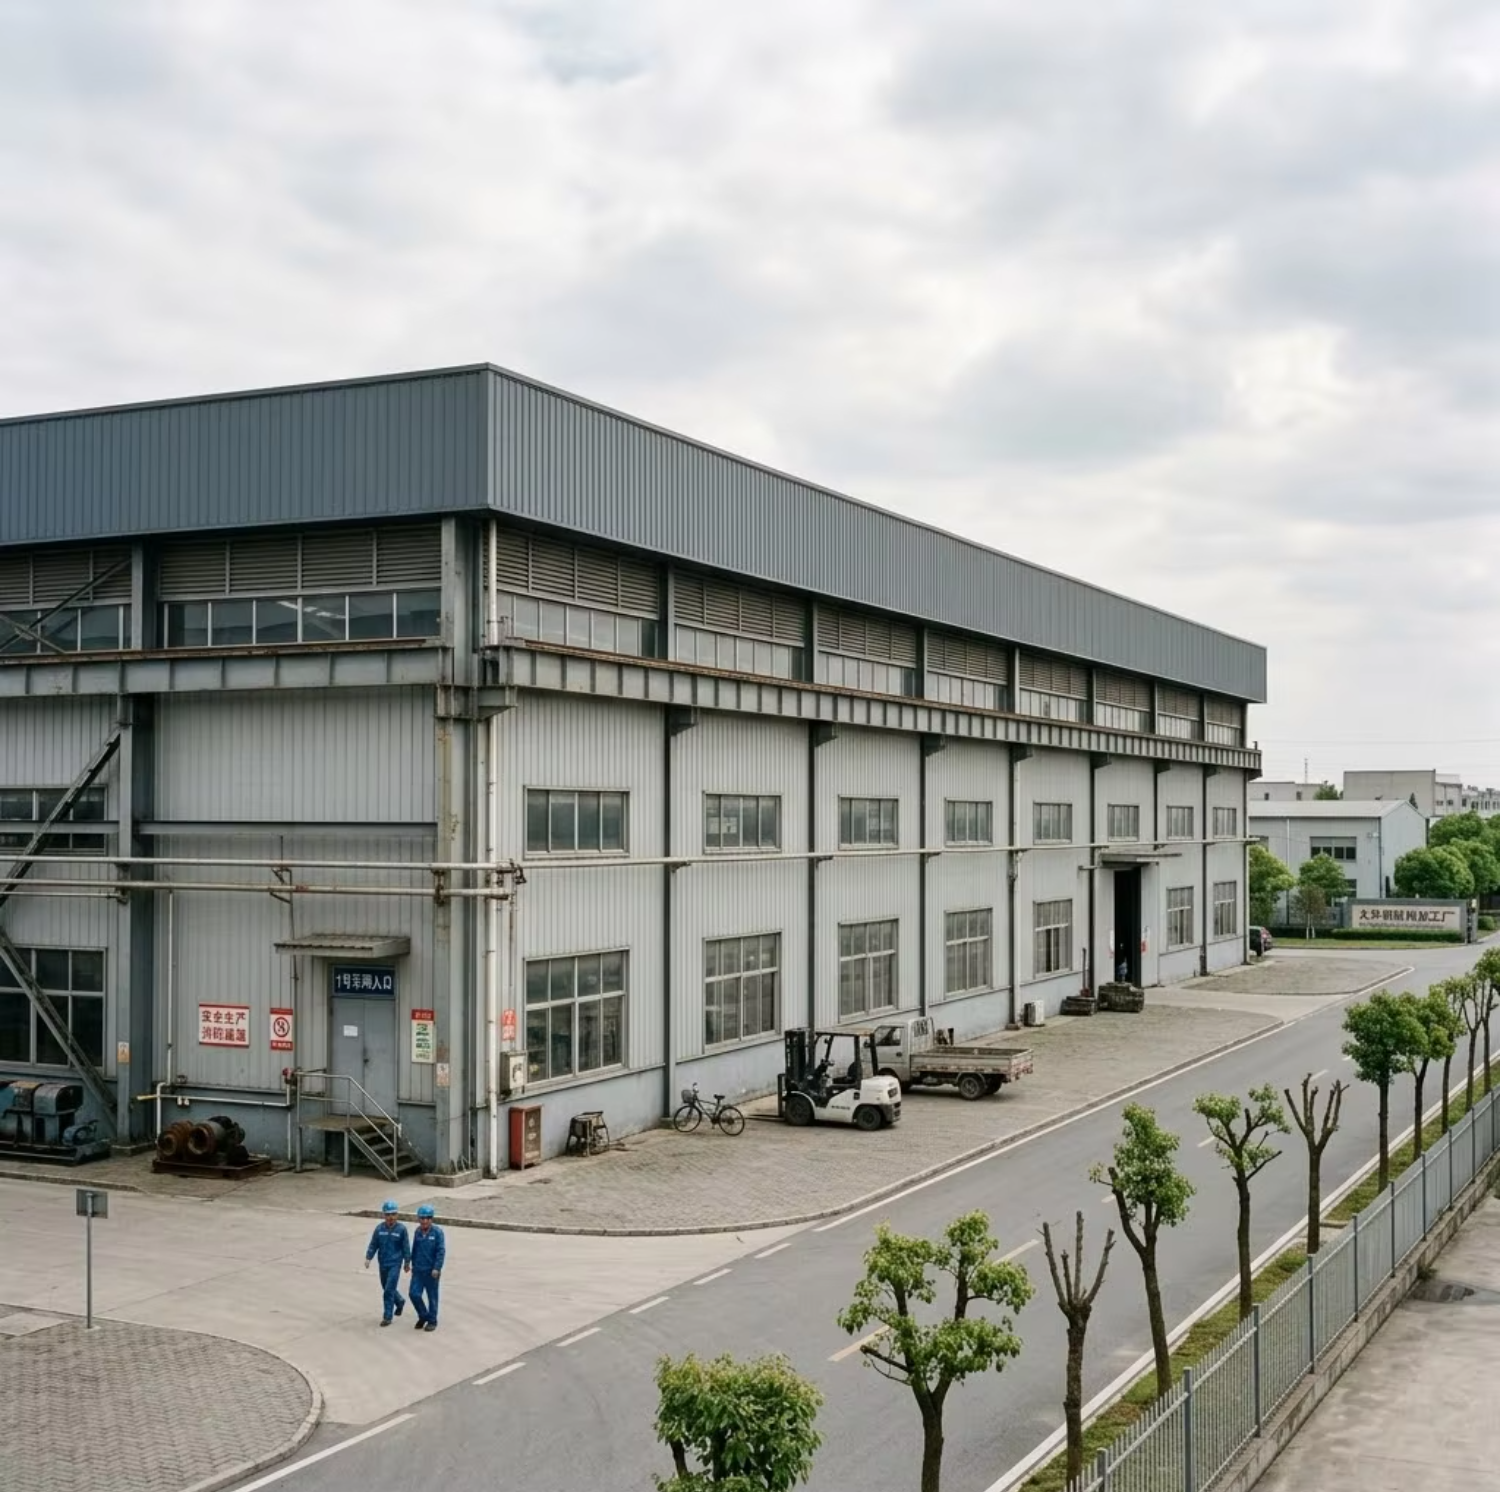
Clear spans from 18m to 50m and eave heights from 6m to 12m support four to six rack tiers, reach trucks and very narrow aisle layouts tailored to storage density needs.
4

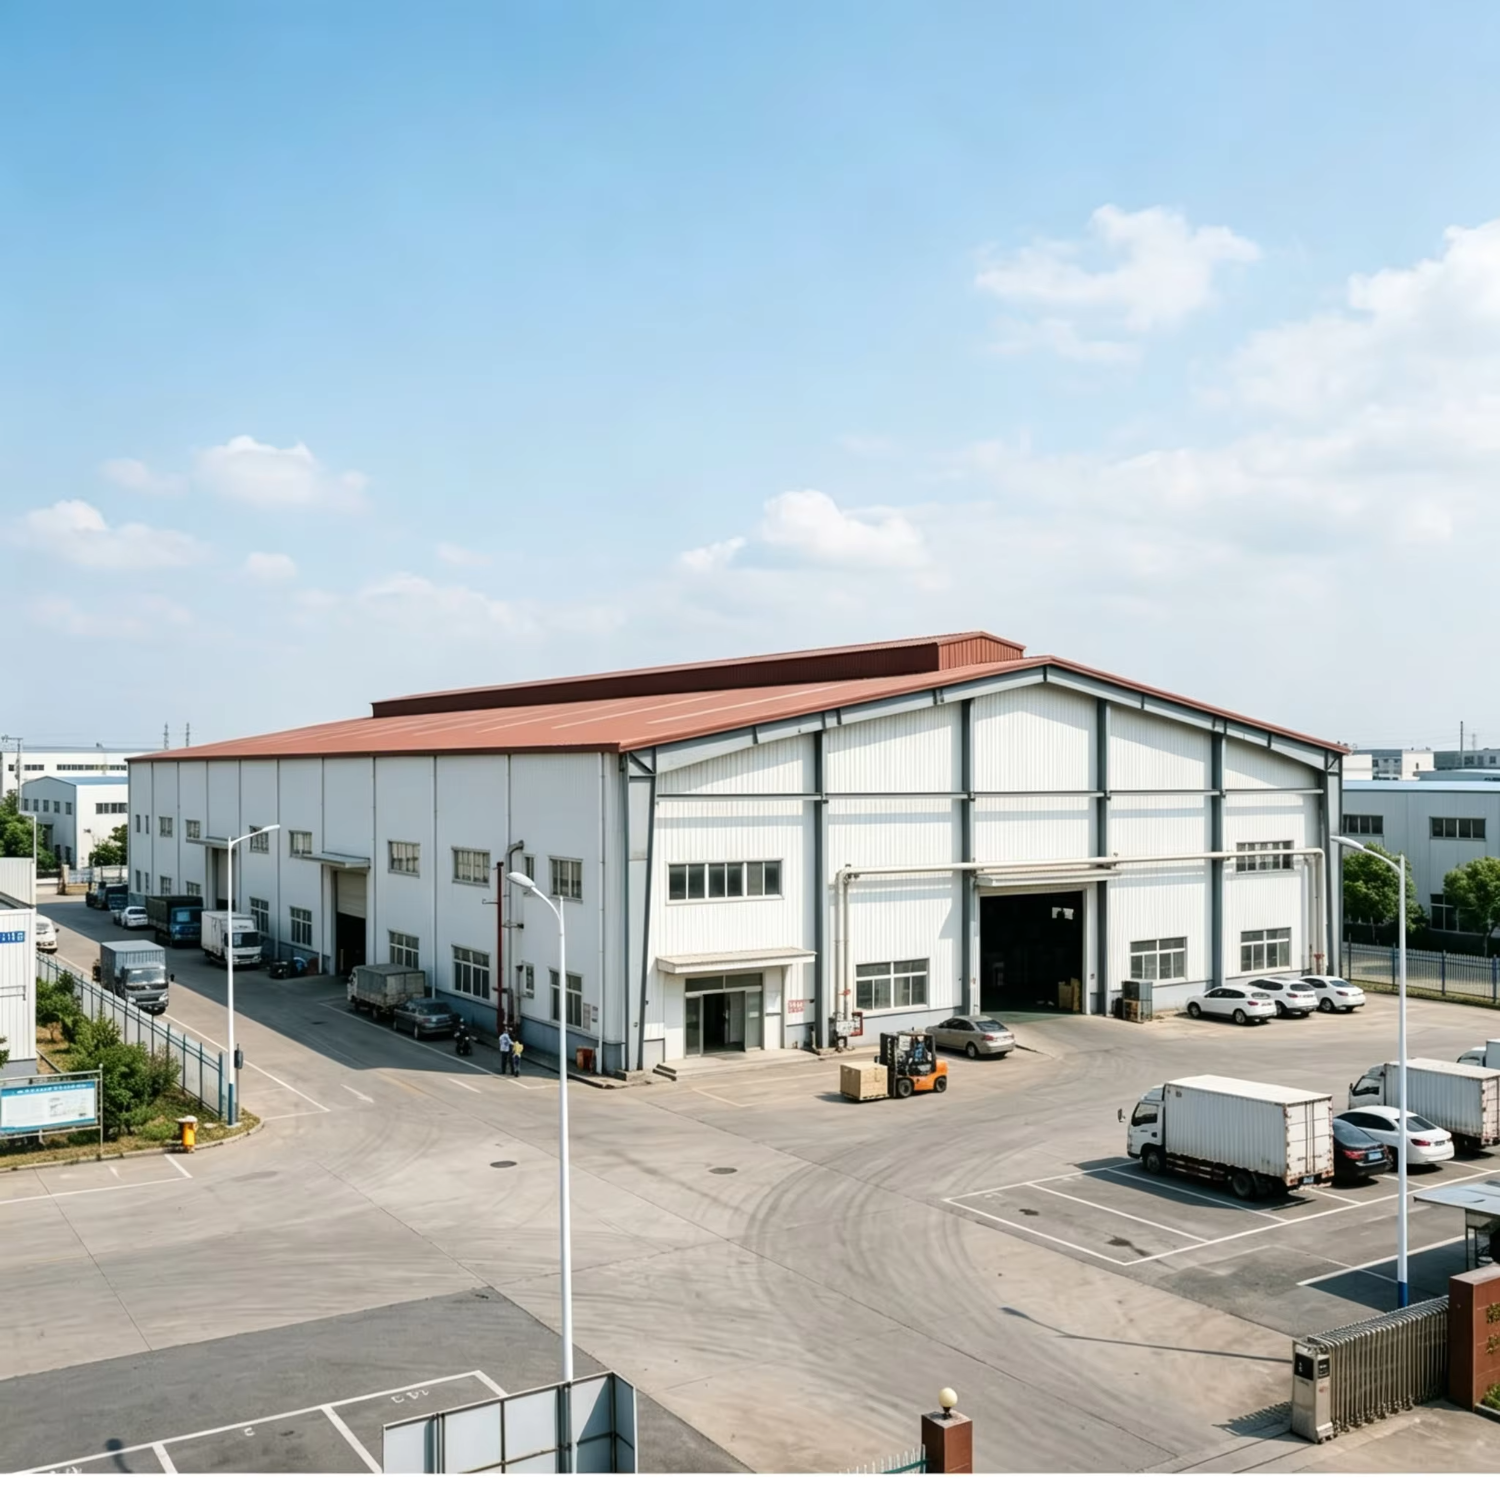
High roof and end door support natural light and forklift traffic; designed per AISC 360 and ASTM for wind load up to 120mph, seismic grade 8 and 50-year design life.
5
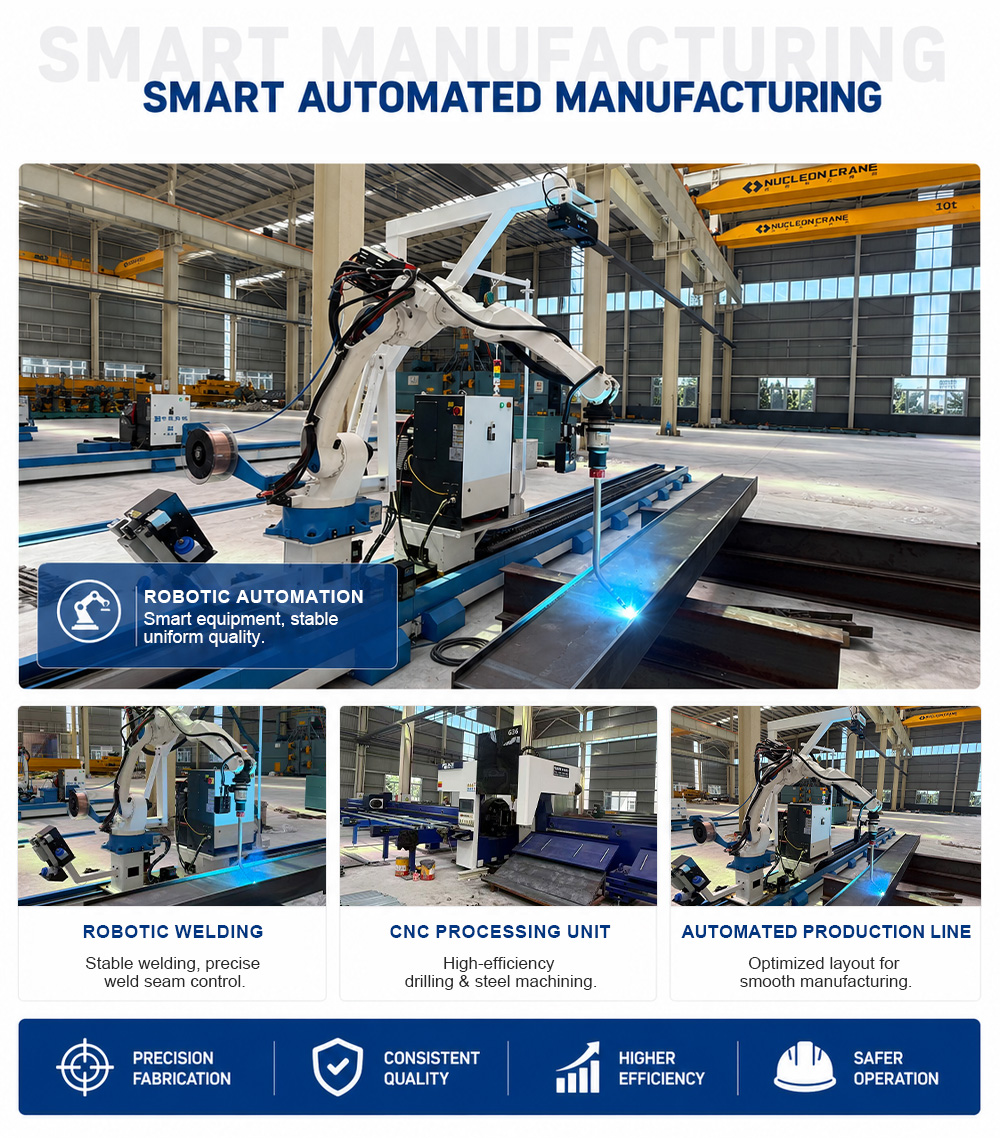
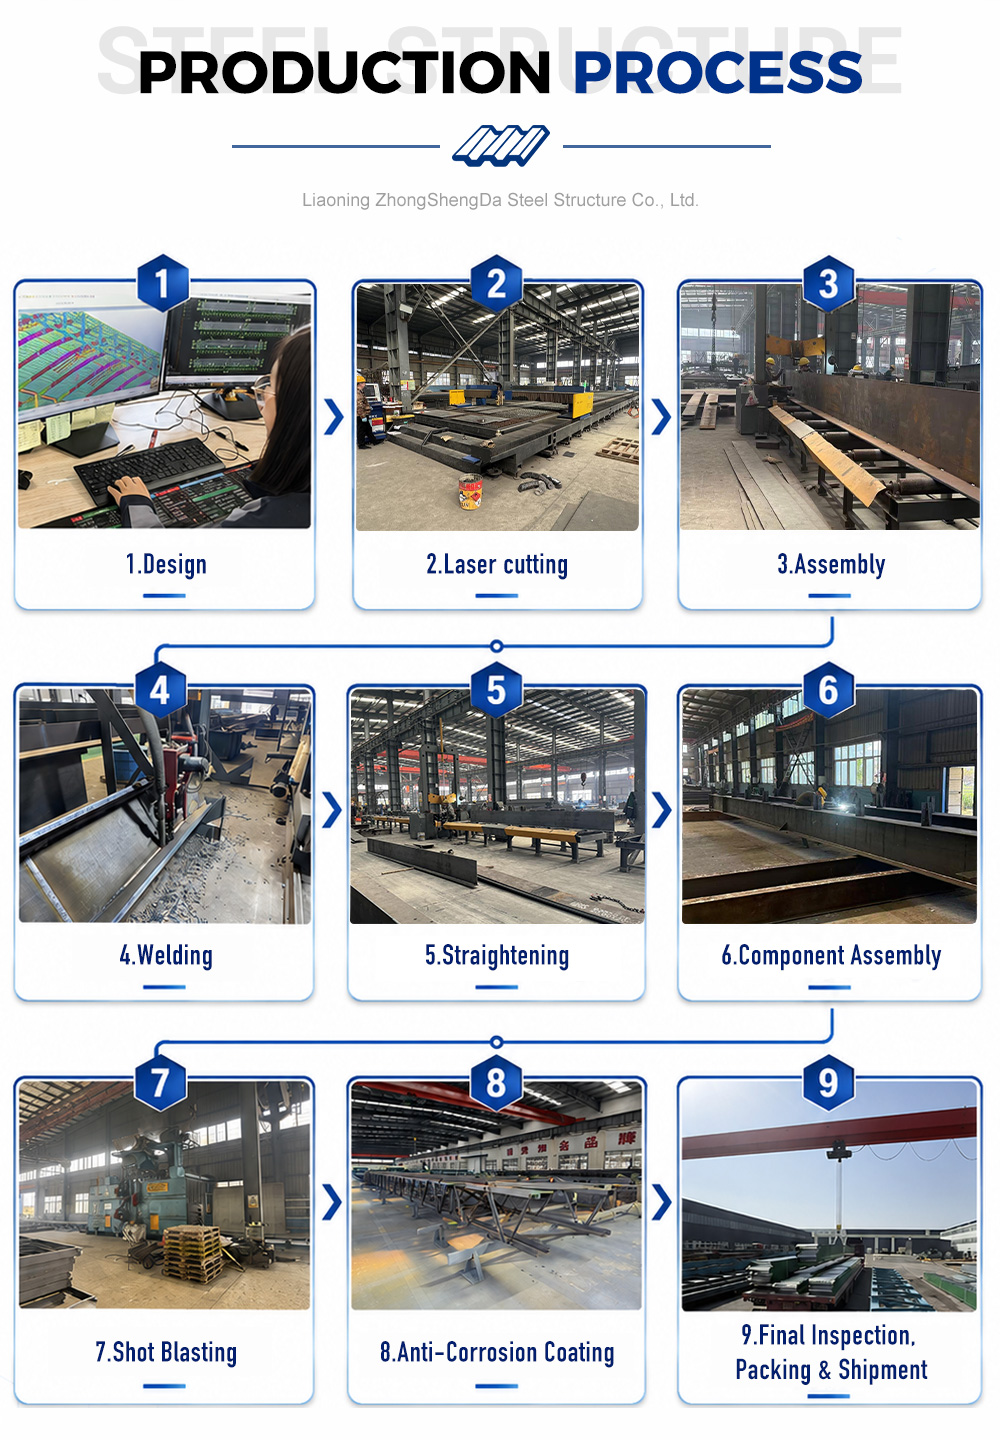
Tekla 3D modeling coordinates frame, purlins and bracing in 3 days; submerged arc welding, Sa2.5 blast cleaning, anti-rust primer and finish coat deliver durable corrosion protection.
6
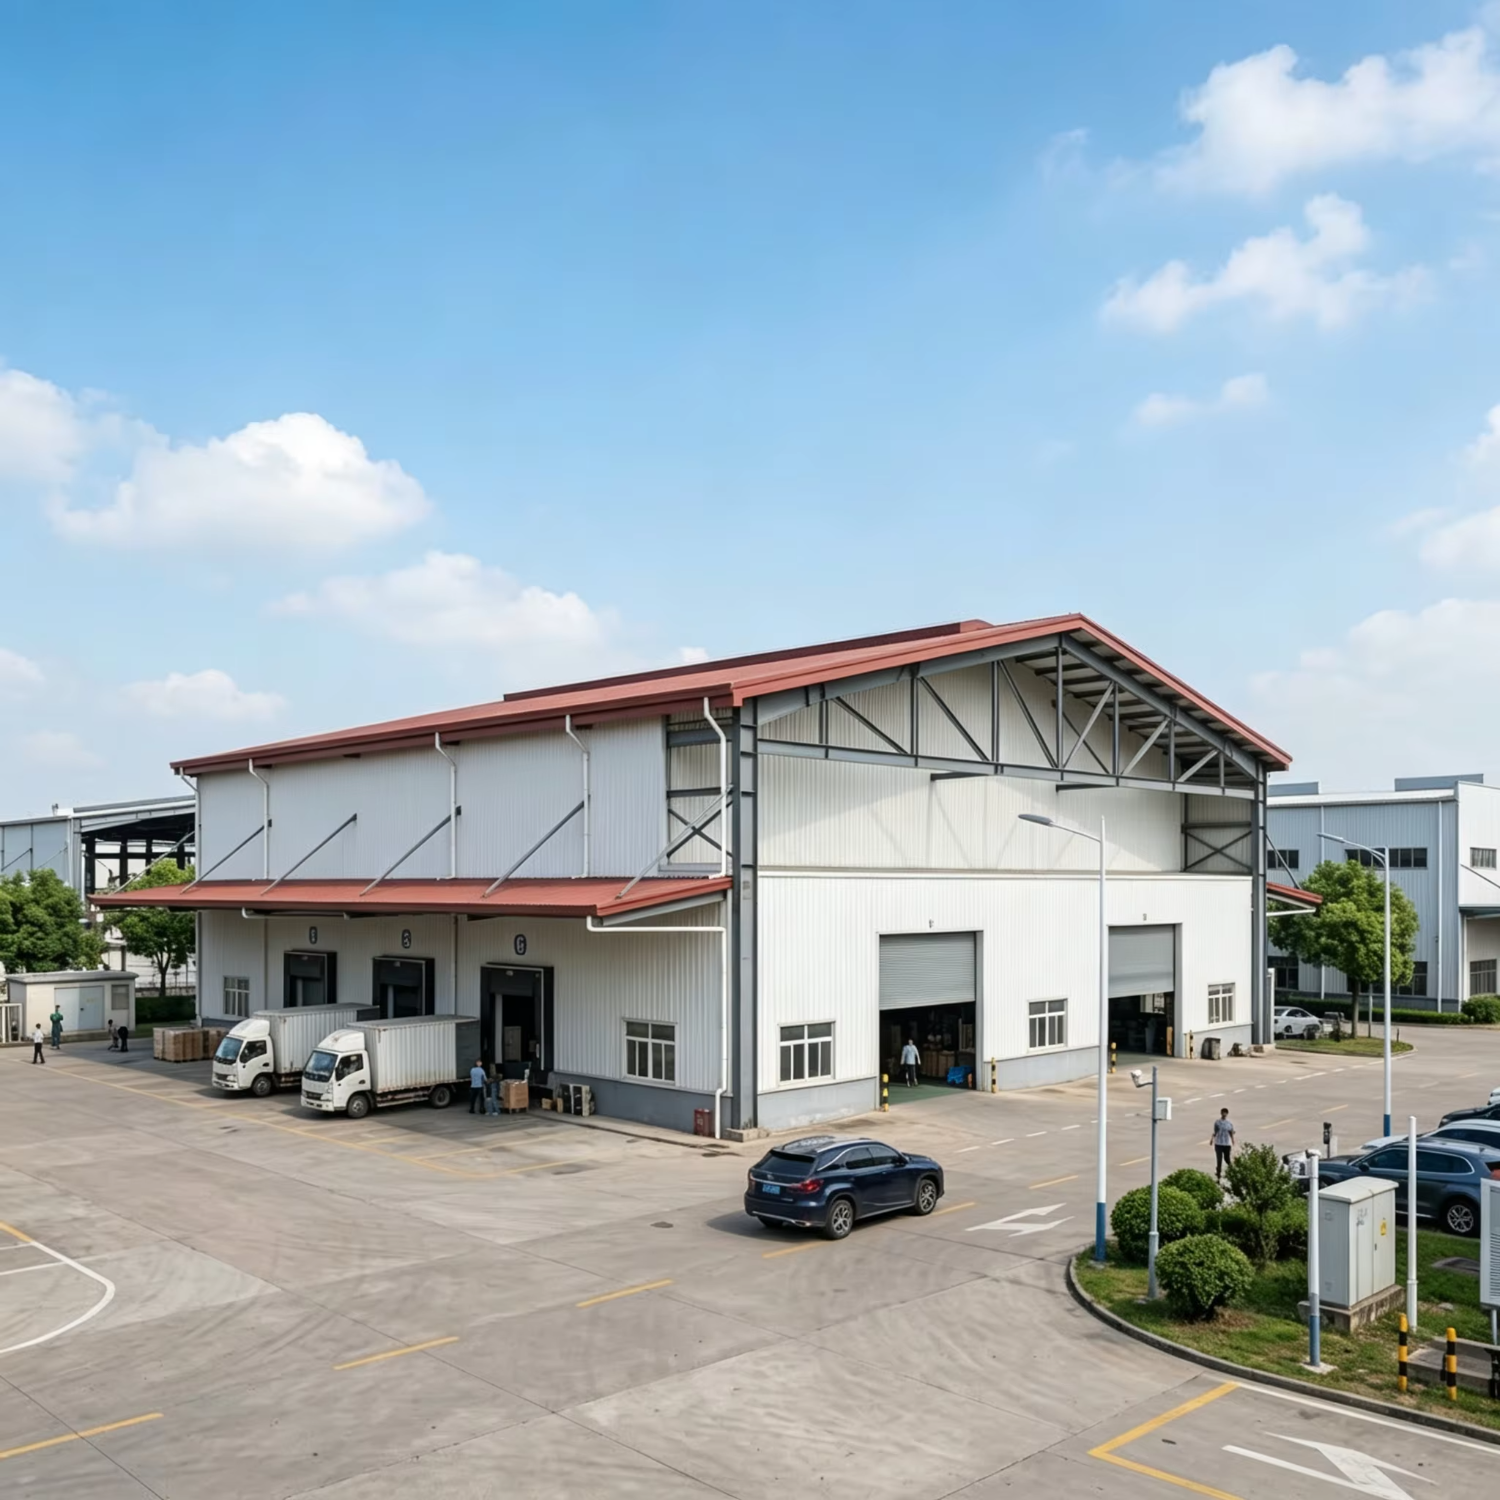
Building package includes roof and wall panels, roller or sliding doors, gutters, downpipes and flashings; insulated panels, ventilators and skylights are optional; racking quoted separately.
7
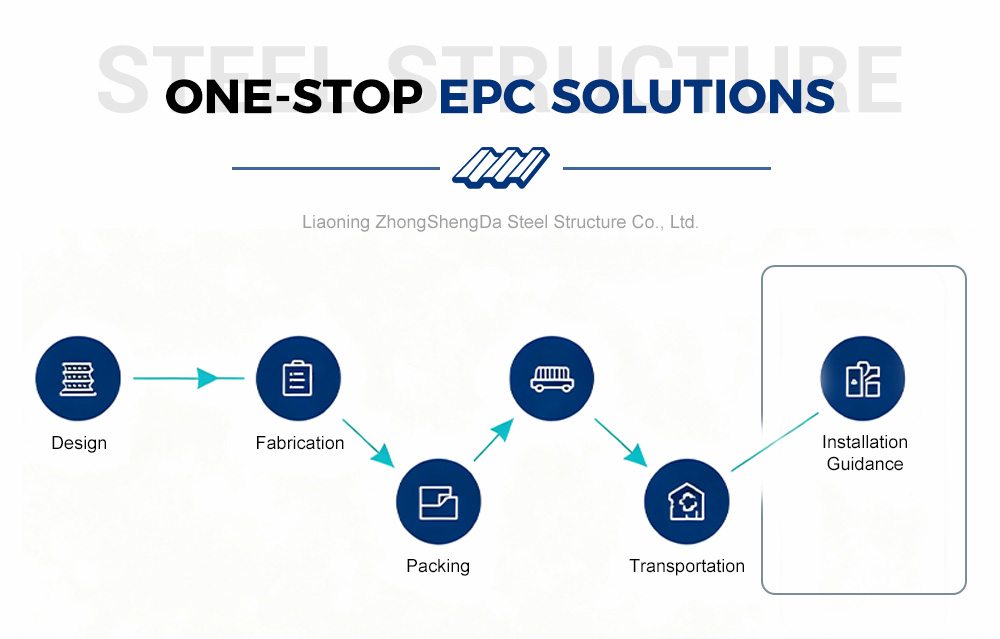
Factory pre-cut, pre-drilled and numbered members enable fast bolted erection; 25-35 day production cycle with installation manual, video and remote engineer support.
8
Ideal for third-party logistics, e-commerce fulfillment, cold or ambient storage, bonded warehouses and distribution hubs that need long uninterrupted racking aisles.
9
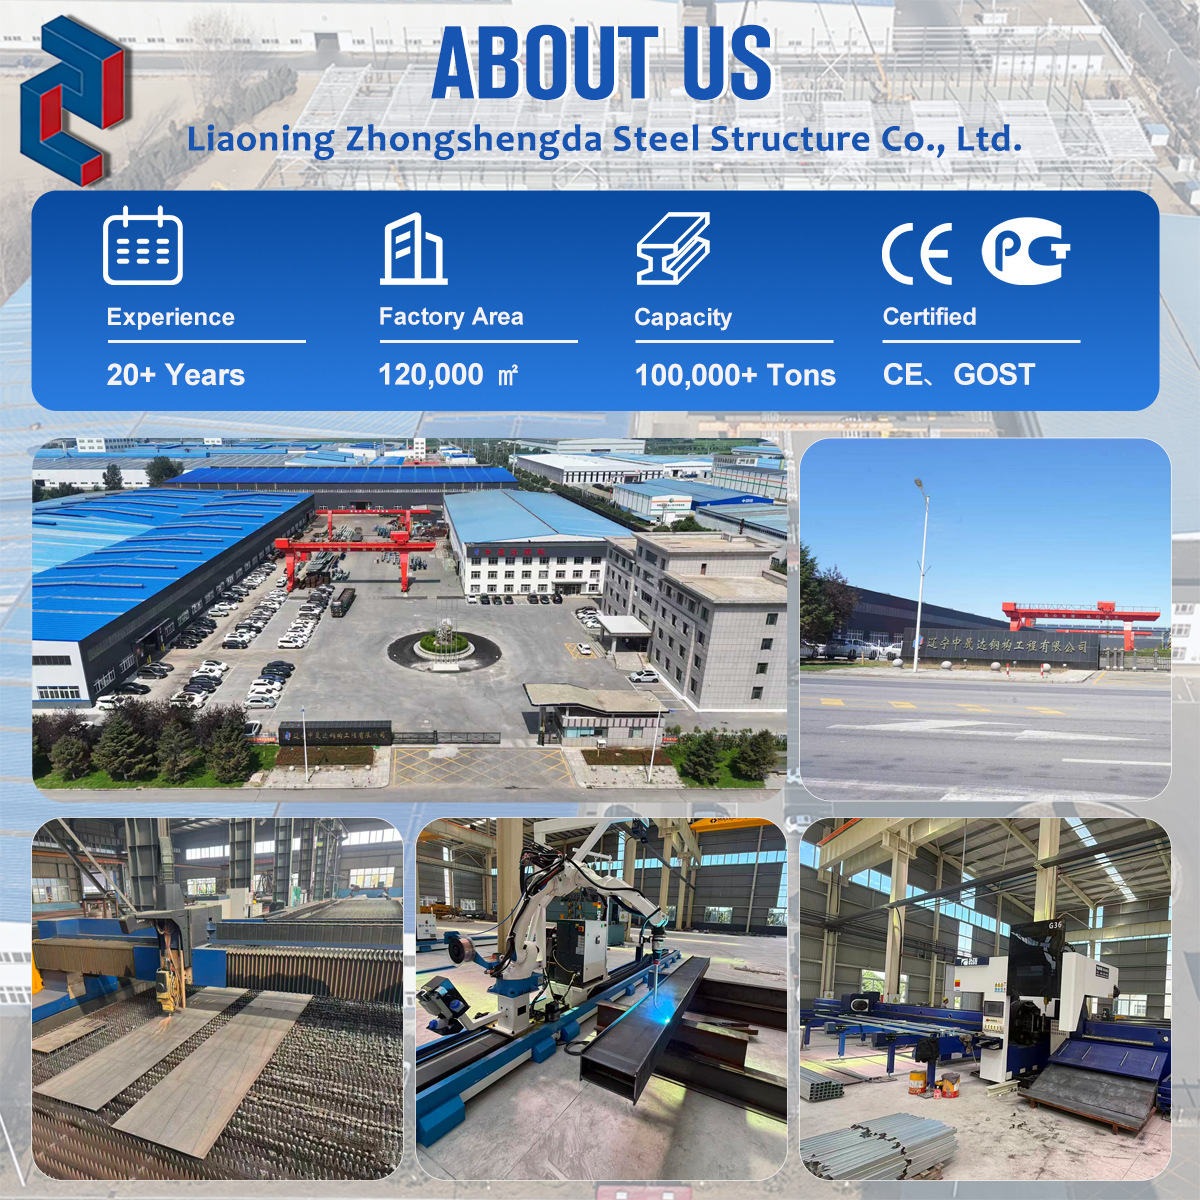
Liaoning Zhongshengda OEM and ODM covers span, eave height, bay spacing, door layout, panel type and color, and can match racking aisle grids; free 3D layout and quote in 5 days.
10
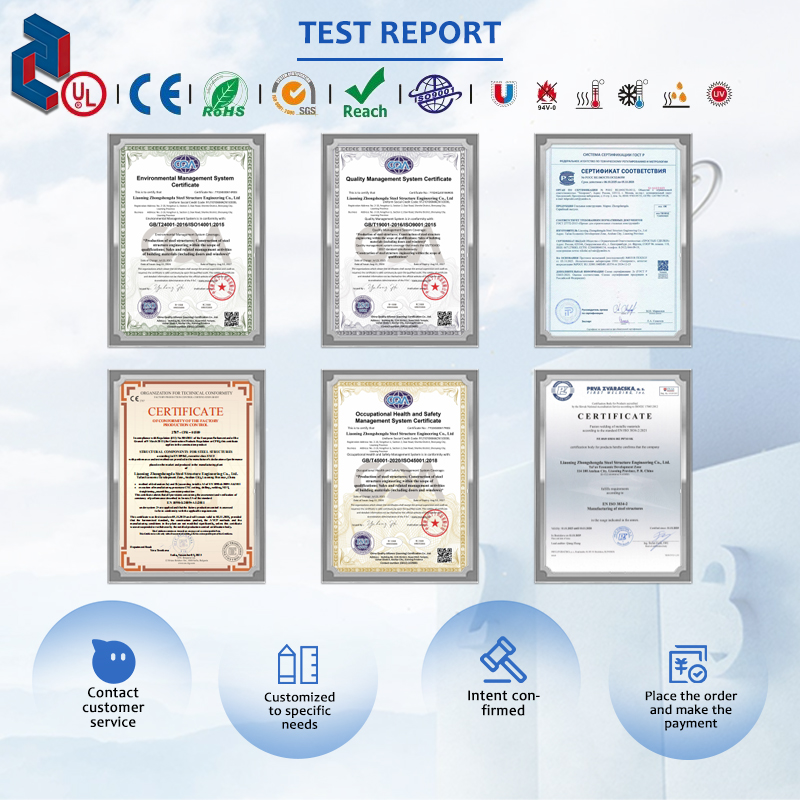
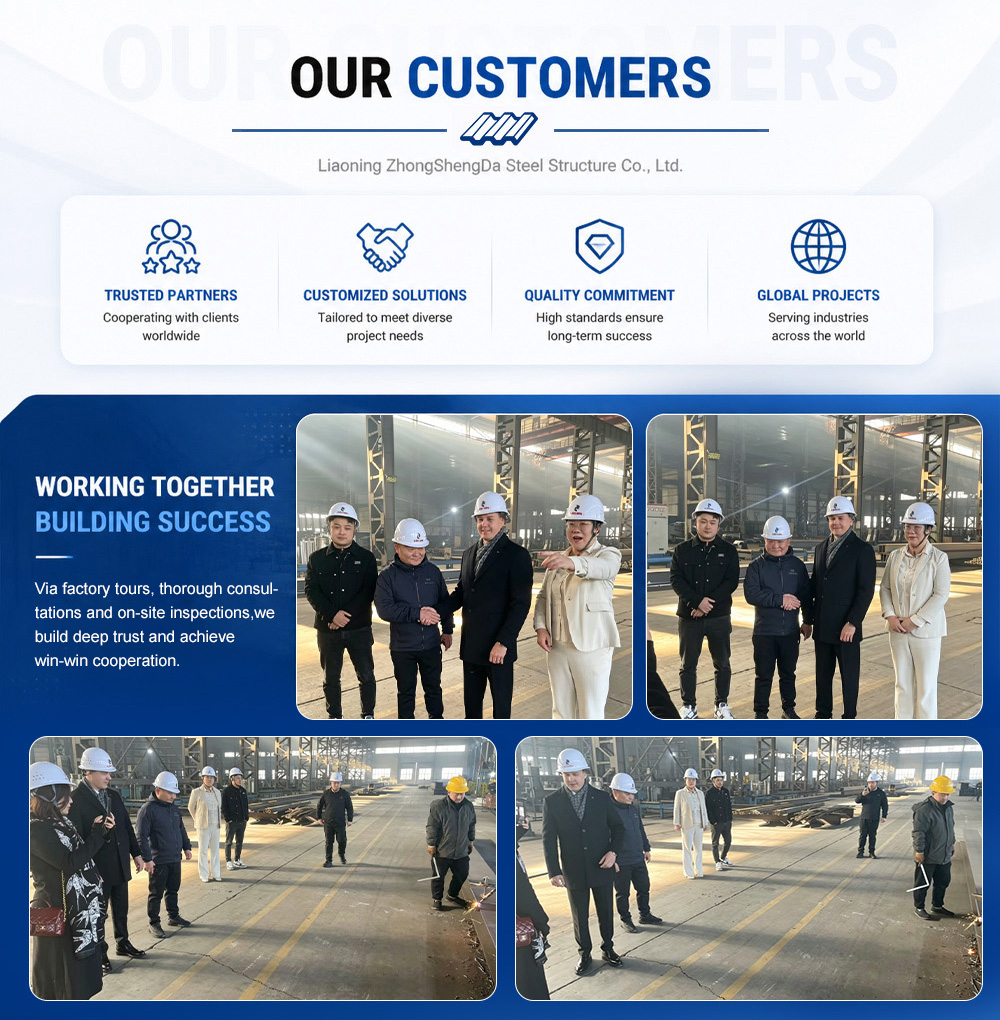
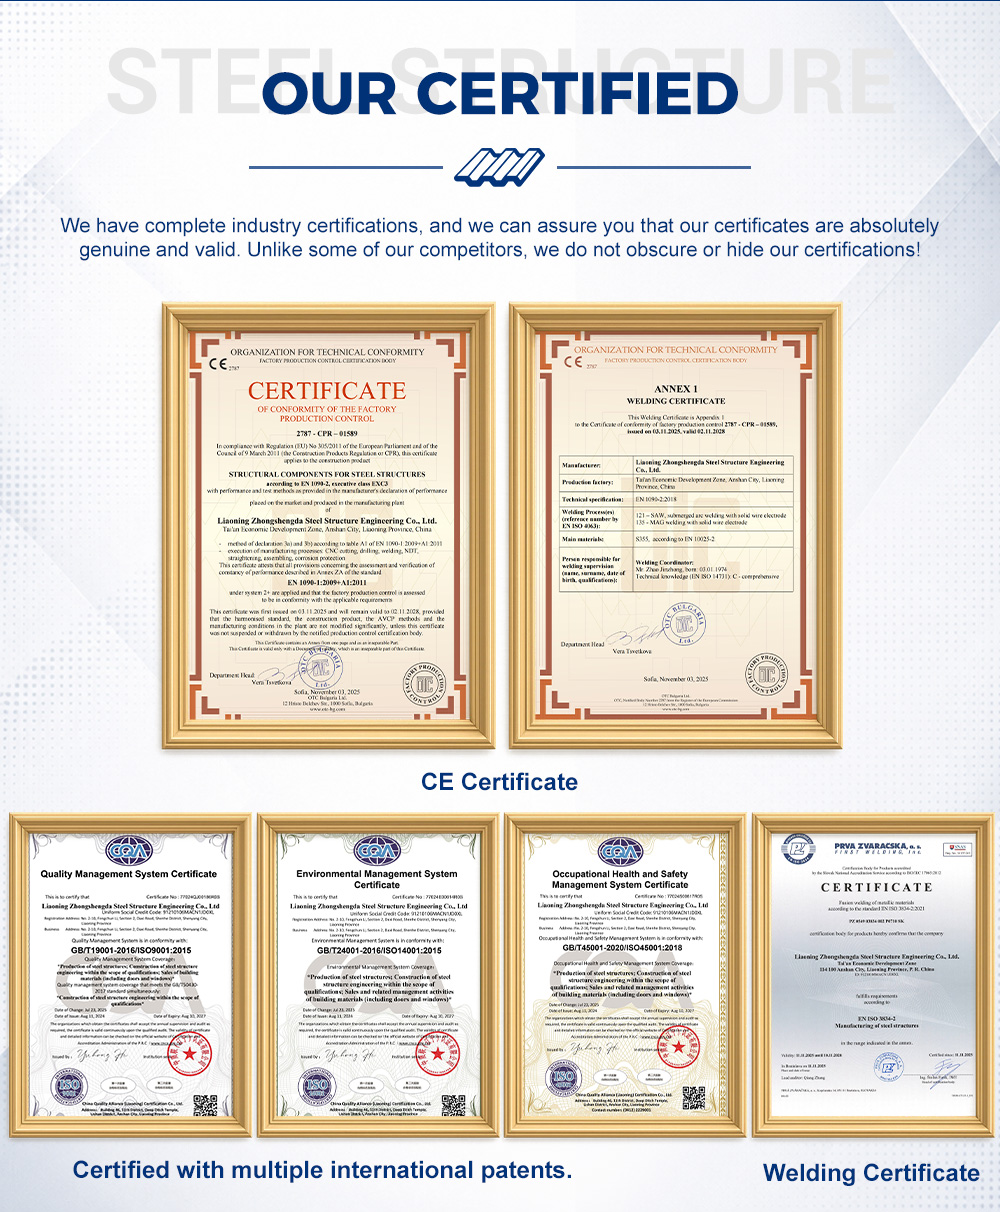
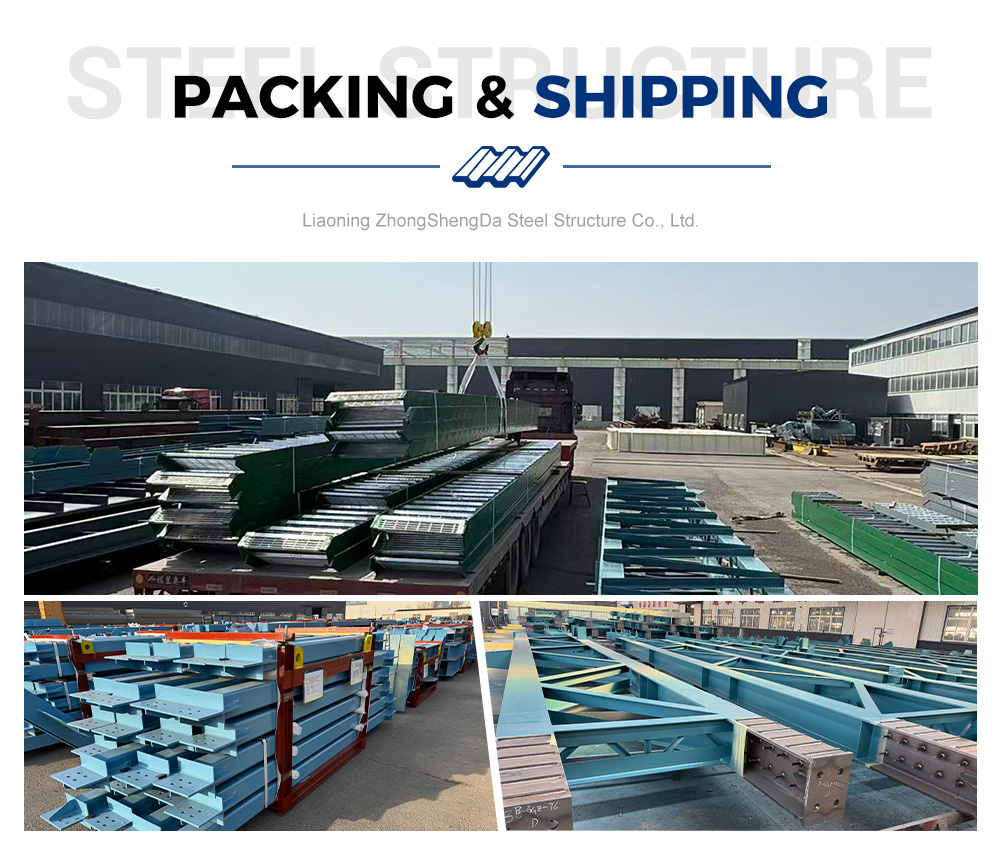
QC service includes MTR material reports, WPS/PQR welding records, CE and ISO9001 certificates, production photos, pre-shipment inspection and container loading supervision.